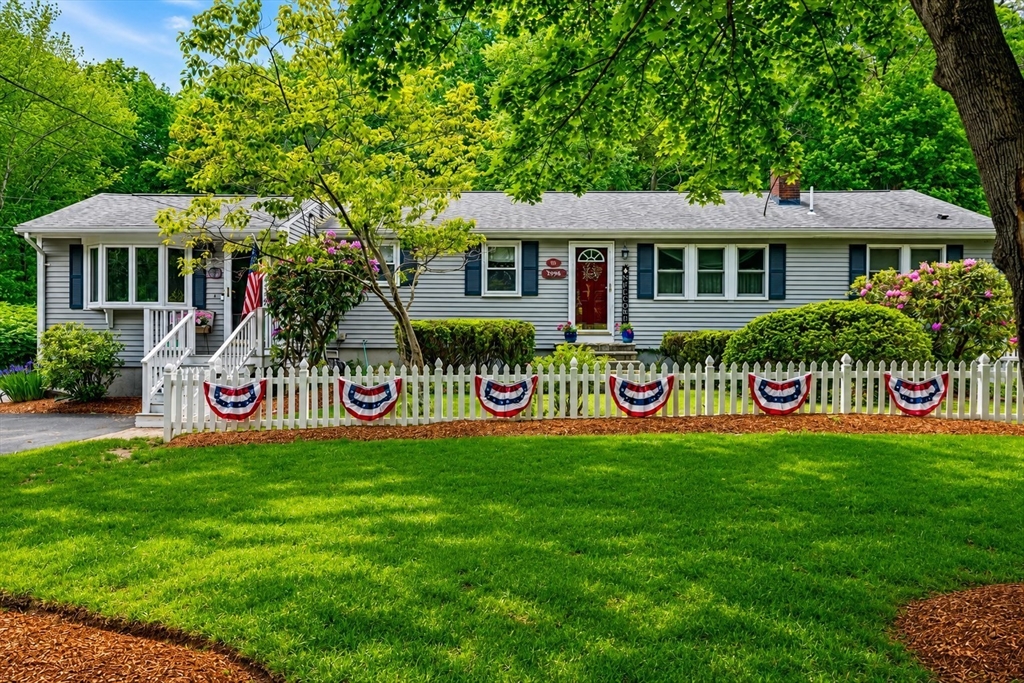


Welcome home to this beautifully maintained custom 3-bed, 2-bath ranch offering warmth, charm, and an inviting light-filled layout throughout. Spanning approx 1,700 sq ft, this thoughtfully designed home features a cozy family room that opens through French doors, to a stunning sun porch the perfect spot to enjoy morning coffee or unwind overlooking the peaceful backyard and gardens. The dining room showcases custom built-ins surrounding the fireplace, creating a warm and timeless gathering space. The spacious primary suite is truly a retreat, complete with a cathedral-ceiling sitting room or office with access to the back deck, a custom walk-in closet, and a full en-suite bath. Nestled on a quiet lot with carefully curated landscaping, flowers, and mature gardens, this home offers beauty and tranquility both inside and out. This home has been loved for decades and has received many lovely updates and additions. Complete with a new septic being installed. Offer deadline 6/8 at 12pm!
- Heating System:
- Forced Air, Oil
- Cooling System:
- Window Unit(s)
- Basement:
- Full, Partially Finished, Bulkhead, Interior Entry, Concrete
- Fireplace:
- Dining Room
- Parking:
- Off Street, Paved, Paved Drive
- Appliances:
- Range, Dishwasher, Refrigerator, Washer, Dryer, Electric Water Heater, Water Heater
- Construction:
- Frame
- Exterior Unit Features:
- Deck, Patio, Storage, Garden
- Flooring:
- Tile, Wood, Carpet, Flooring - Hardwood, Flooring - Stone/ceramic Tile
- Sewer:
- Private Sewer
- Style:
- Ranch
- Water:
- Public
- Disclosure:
- verify property conditions & contract terms prior to signing the purchase and sale contract. Some photos virtually staged., All information is deemed reliable but is not guaranteed. The broker
- Electric Feature:
- Generator Connection, 200+ Amp Service
- Garage Parking
- Interior Features:
- Internet Available - Unknown, Den, Sun Room, Vaulted Ceiling(s)
- Lead Paint:
- Unknown
- Laundry Features:
- Washer Hookup, Electric Dryer Hookup, In Basement
- Road Type:
- Paved
- Market Time:
- 18
- Parking Spaces:
- 4
- Tax Year:
- 2025
- Status:
- Closed
- Price Per Sqft:
- $375
- Zoning:
- RES
- Orig Price:
- $599,900
- Fireplaces:
- 1
- Waterfront:
- No
- MlsStatus:
- Sold
- City:
- Bridgewater
- State:
- MA
- County:
- Plymouth
- Postal Code:
- 02324
- Longitude:
- W71° 3' 55.5''
- Latitude:
- N41° 58' 33.7''
Residential
579 Walnut St, Bridgewater, Massachusetts
- Property Type :
- Residential
- Listing Type :
- For Sale
- Price :
- $599,900
- Bedrooms :
- 3
- Rooms :
- 7
- Total Bathrooms :
- 2
- Full Bathrooms :
- 2
- Square Footage :
- 1,668 Sqft
- Year Built :
- 1974
- Lot Area :
- 0.43 Acre
- Listing ID :
- 73529684
- Stephen E. Robb
- View website
- 617-212-0251
-
srobb@robbenterprises.com

