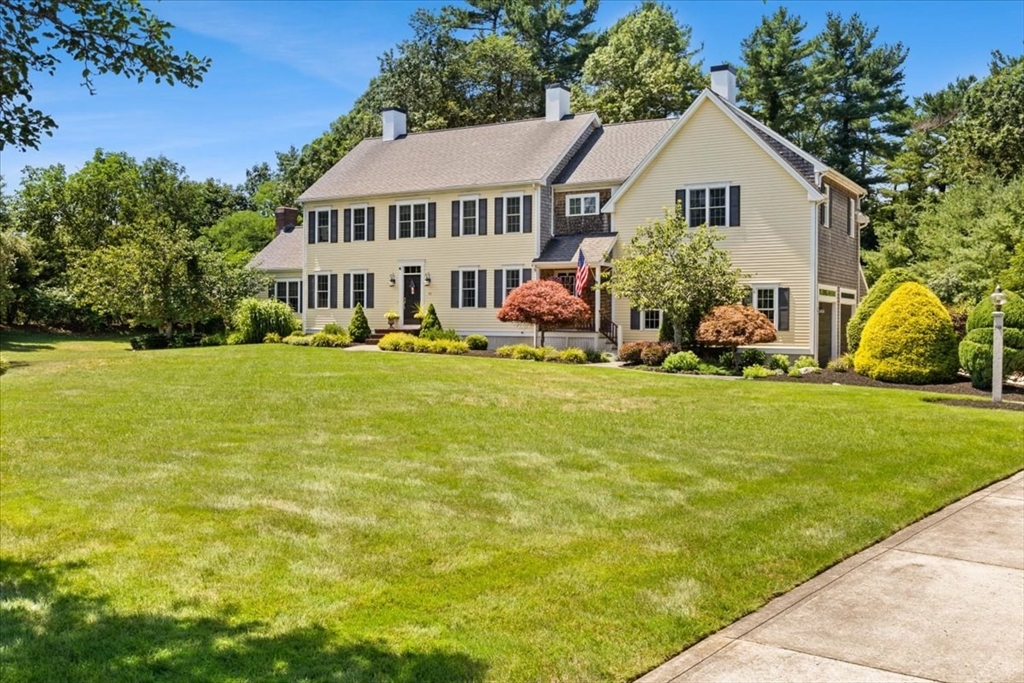


Tucked at the end of a quiet cul-de-sac on over an acre of level, beautifully landscaped grounds, this pristine 4-bedroom, 2.5-bath Colonial offers over 3,300 sq. ft. of finely detailed living space. The open main level features gleaming hardwood floors, a formal living room with cathedral ceiling and cozy fireplace, a dedicated home office with French doors, and a sun-filled dining room leading out to an expansive composite deck—perfect for outdoor entertaining. The heart of the home is the chef’s kitchen, equipped with granite countertops, island, stainless steel appliances, and a breakfast bar/nook. Upstairs, the massive primary suite boasts cathedral ceilings, a walk-in closet, and a spa-like bath with a Jacuzzi tub. Three additional spacious bedrooms and a partially finished walk-out basement flexible for a recreation room or home gym complete the interior. Highlights include a 3-car attached garage, 4-zone central air, central vacuum, security system, and sprinkler system. Minutes to highway access, commuter rail, and local amenities!
- Heating System:
- Oil, Baseboard
- Cooling System:
- Central Air, 3 Or More
- Basement:
- Full, Partially Finished, Walk-out Access, Interior Entry, Concrete
- Fireplace:
- Living Room
- Security:
- Security System
- Parking:
- Attached, Garage Door Opener, Storage, Garage Faces Side, Off Street, Paved Drive, Insulated, Driveway
- Appliances:
- Range, Dishwasher, Microwave, Refrigerator, Washer, Dryer, Tankless Water Heater
- Construction:
- Frame
- Exterior Unit Features:
- Screens, Professional Landscaping, Deck, Porch, Sprinkler System, Deck - Composite, Rain Gutters
- Flooring:
- Tile, Wood, Carpet, Flooring - Wood
- Sewer:
- Inspection Required For Sale, Private Sewer
- Style:
- Colonial
- Water:
- Public
- Disclosure:
- **All information is provided by the seller, not the broker, and has not been verified by the broker**
- Electric Feature:
- 200+ Amp Service
- Garage Parking:
- 3
- Interior Features:
- Walk-up Attic, Central Vacuum, Crown Molding, Bonus Room, Office, Chair Rail
- Lead Paint:
- No
- Laundry Features:
- Washer Hookup, First Floor, Electric Dryer Hookup
- Market Time:
- 1
- Parking Spaces:
- 9
- Tax Year:
- 2025
- Status:
- Active
- Price Per Sqft:
- $292
- Zoning:
- RA/B
- Orig Price:
- $985,000
- Fireplaces:
- 1
- Waterfront:
- No
- MlsStatus:
- New
- City:
- Bridgewater
- State:
- MA
- County:
- Plymouth
- Postal Code:
- 02324
- Longitude:
- W71° 3' 14.1''
- Latitude:
- N41° 59' 18.6''
Residential
50 Butternut Way, Bridgewater, Massachusetts
- Property Type :
- Residential
- Listing Type :
- For Sale
- Price :
- $985,000
- Bedrooms :
- 4
- Rooms :
- 8
- Total Bathrooms :
- 2.5
- Full Bathrooms :
- 2
- Half Bathrooms :
- 1
- Square Footage :
- 3,376 Sqft
- Year Built :
- 2003
- Lot Area :
- 1.07 Acre
- Listing ID :
- 73556577
- Stephen E. Robb
- View website
- 617-212-0251
-
srobb@robbenterprises.com

