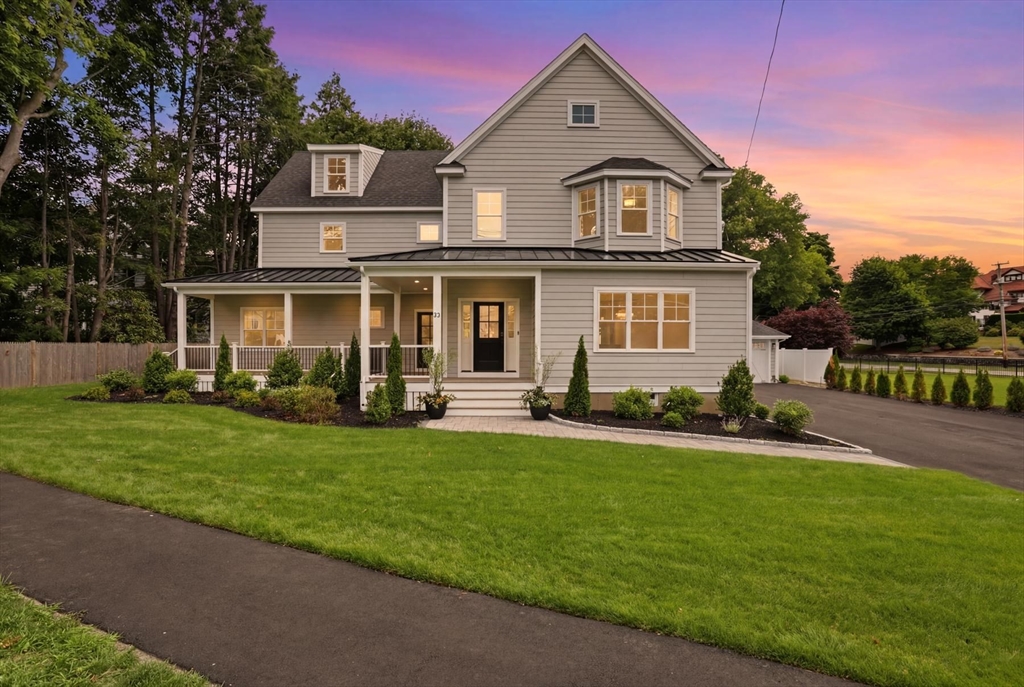


North Shore luxury designed for modern multi-generational living! Rare balance of togetherness and independence. This newly constructed home offers exceptional flexibility and modern luxury with a thoughtfully designed first-floor private suite ideal for extended family, guests, or multi-generational living. The main residence features four spacious bedrooms, a dedicated home office, expansive family room, elegant dining area, and a chef-inspired kitchen with premium appliances, custom cabinetry, oversized island, and designer finishes. Hardwood flooring extends throughout, enhancing the open and sophisticated layout. The first-floor private suite or in-law includes its own bedroom, living area, and full bath with interior access and a separate entrance, offering comfort and privacy while remaining connected to the home’s overall design. This home blends functionality, luxury, and timeless craftsmanship for today’s evolving lifestyle needs. NEW. LUXURY. VERSATILITY. DESIGN. LOCATION.
- Heating System:
- Forced Air, Natural Gas
- Cooling System:
- Central Air
- Basement:
- Full, Unfinished, Concrete
- Fireplace:
- Living Room
- Parking:
- Off Street, Detached, Paved Drive
- Appliances:
- Range, Dishwasher, Microwave, Refrigerator, Range Hood, Tankless Water Heater
- Construction:
- Frame
- Exterior Unit Features:
- Patio, Porch, Sprinkler System
- Flooring:
- Tile, Hardwood, Flooring - Hardwood, Flooring - Stone/ceramic Tile
- Sewer:
- Public Sewer
- Style:
- Colonial
- Water:
- Public
- Disclosure:
- SEE ATTACHED LIST OF UPGRADES! See CBRB Email & Escrow Agent Notification. Dimensions approximate. See attached floor plans.
- Garage Parking:
- 2
- Interior Features:
- Wet Bar, Bathroom - Full, Bathroom - Tiled With Shower Stall, Bathroom, Office, Bathroom - Double Vanity/sink, Coffered Ceiling(s)
- Lead Paint:
- No
- Laundry Features:
- Washer Hookup, Electric Dryer Hookup
- High School:
- Wmhs
- Middle School:
- Galvin
- Market Time:
- 69
- Parking Spaces:
- 6
- Tax Year:
- 2026
- Status:
- Closed
- Price Per Sqft:
- $551
- Zoning:
- Res
- Orig Price:
- $2,375,000
- Fireplaces:
- 1
- Waterfront:
- No
- MlsStatus:
- Sold
- City:
- Wakefield
- State:
- MA
- County:
- Middlesex
- Postal Code:
- 01880
- Longitude:
- W72° 54' 49.1''
- Latitude:
- N42° 30' 14.5''
Residential
13 Parker Rd, Wakefield, Massachusetts
- Property Type :
- Residential
- Listing Type :
- For Sale
- Price :
- $2,375,000
- Bedrooms :
- 5
- Rooms :
- 11
- Total Bathrooms :
- 5
- Full Bathrooms :
- 5
- Square Footage :
- 4,000 Sqft
- Year Built :
- 2026
- Lot Area :
- 0.30 Acre
- Listing ID :
- 73515198
- Stephen E. Robb
- View website
- 617-212-0251
-
srobb@robbenterprises.com

