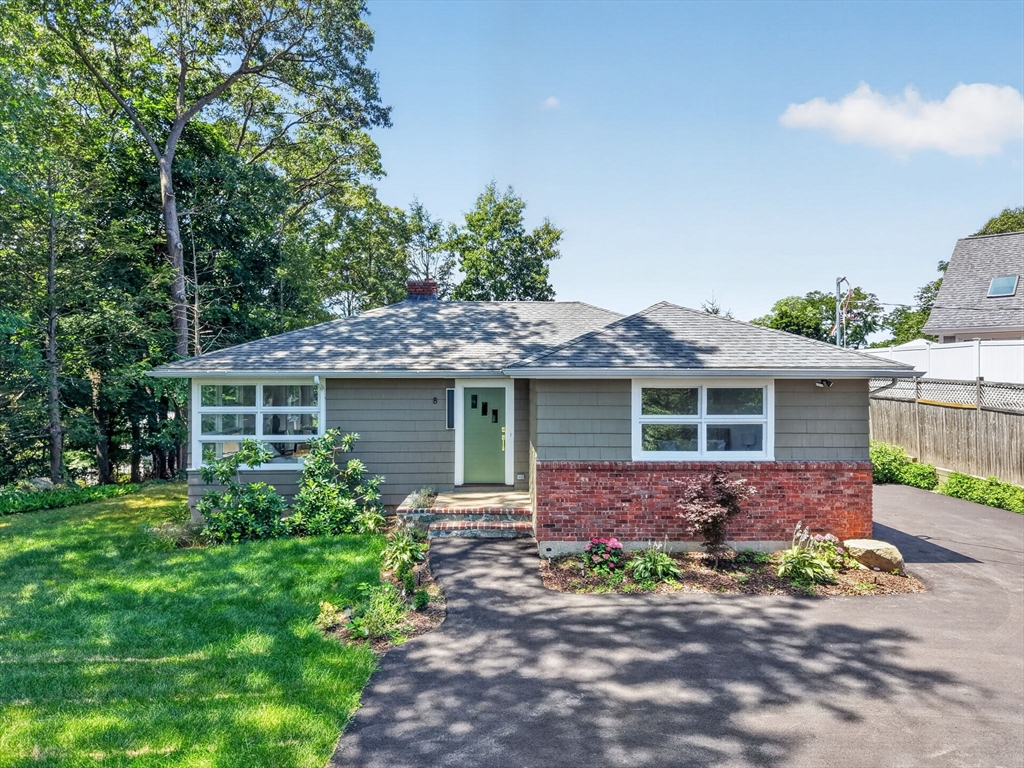


Beautifully renovated from top to bottom, this move-in-ready 3-bedroom home is situated on two parcels totaling 23,034 sq ft. The updated interior features a brand-new kitchen, renovated bathroom, cozy fireplace, abundant natural light, and all-new plumbing, electrical, and HVAC systems. The finished basement offers a versatile bonus room that can be used a second living room, a wet bar, ideal for entertaining, a home office, guest space, ADU potential or additional living area. Conveniently located near the Breakheart Reservation, major highways including Route 1 and I-95, and just minutes from shopping, restaurants, and everyday amenities. Offering modern updates, privacy, and an unbeatable location, this exceptional property is ready to welcome its next owner.
- Heating System:
- Central
- Cooling System:
- Central Air
- Basement:
- Full, Finished
- Parking:
- Paved Drive
- Appliances:
- Range, Dishwasher, Microwave, Refrigerator, Washer, Dryer, Freezer
- Flooring:
- Wood
- Sewer:
- Private Sewer
- Style:
- Raised Ranch
- Water:
- Public
- Disclosure:
- Measurements are for marketing purposes only. Buyer/Buyer's agent to do due diligence and verify., House will be conveyed as-is; buyers are encouraged to do all due diligence prior to submitting an offer. Buyers should verify all provided information independently. Buyers should confirm all planned uses and occupancies for the third floor studio and carriage house with the city., Professionally managed.Tenant responsible for all utilities: gas, electricity, water, trash removal, snow removal. Landlord provides basic yard maintenance. 1 car garage parking, one parking in front of garage + 2 additional parking spaces. Large barn w/garage is rented separately., Tenant pays one month fee to be split equally between offices. Utilities included in rent., Seller has never lived in home HOME IS LEAD COMPLIANT. LEAD SAFE. Parking in front of home and in left driveway. Right driveway is a shared drive. Additional parking at the top of the driveway. NEW SIDING, ELECTRICAL AND PLUMBING. ROOF (21') VINYL WINDOWS FIRST LEVEL (23'), Ask seller's agent for details on restrictive covenants., Easement agreement for mutual access to back parking lot for Conn St Condo HOA + adjacent 109 Main St Condo HOA. Snow/maintenance/landscaping divided 60/40 between both HOAs, with Conn St paying 60%. Lease expires 8/31/26 @ $3800/mo. Electric in HOA fee is for common electric ONLY., Whole house back-up generator heated by propane & electric fireplace in Bonus Room is included in the sale; There are two washer & dryers on site--seller will choose one and include other. Seller will install replacement fixture in dining room. Everything updated within last 5 years (SEE DISCLOSURE), Taxes TBD. Condominium fee is estimated pending final budget. AI generated landscaping is for illustration purposes.
- Garage Parking
- Interior Features:
- Wet Bar, Bonus Room
- Lead Paint:
- Unknown
- Laundry Features:
- In Basement
- Market Time:
- 1
- Parking Spaces:
- 4
- Tax Year:
- 2025
- Status:
- Active
- Price Per Sqft:
- $368
- Zoning:
- SR
- Orig Price:
- $899,000
- Fireplaces:
- 1
- Waterfront:
- No
- MlsStatus:
- New
- City:
- Wakefield
- State:
- MA
- County:
- Middlesex
- Postal Code:
- 01880
- Longitude:
- W72° 56' 33.1''
- Latitude:
- N42° 29' 42.7''
Residential
8 Everett St, Wakefield, Massachusetts
- Property Type :
- Residential
- Listing Type :
- For Sale
- Price :
- $899,000
- Bedrooms :
- 3
- Rooms :
- 9
- Total Bathrooms :
- 2
- Full Bathrooms :
- 2
- Square Footage :
- 2,440 Sqft
- Year Built :
- 1960
- Lot Area :
- 0.53 Acre
- Listing ID :
- 73556131
- Stephen E. Robb
- View website
- 617-212-0251
-
srobb@robbenterprises.com

