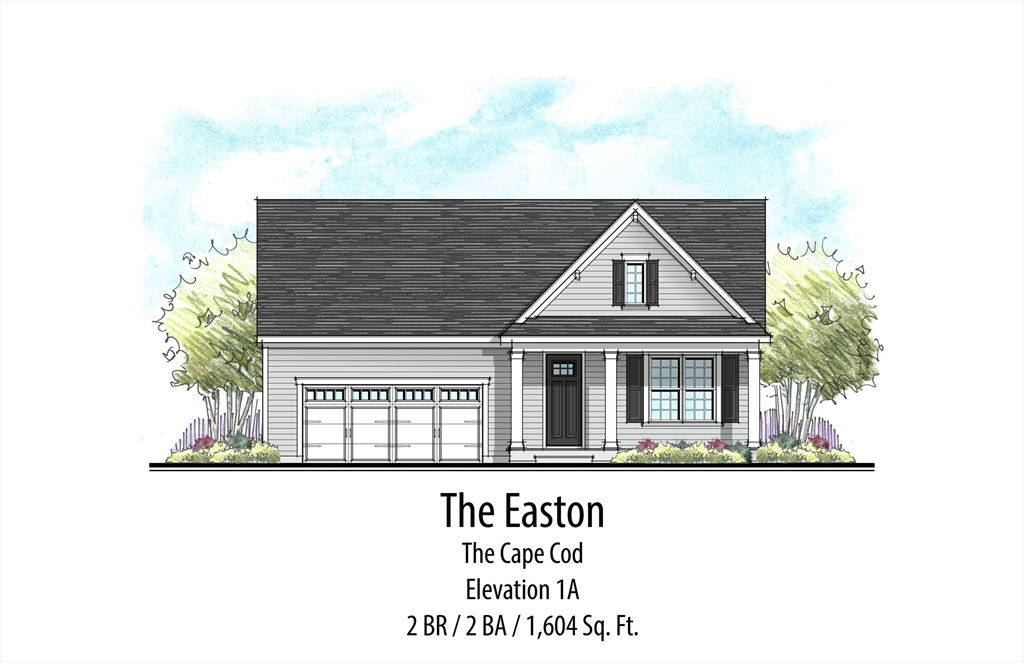


Property Description
Welcome to The Preserve at Hunters Hill, Dighton’s new 55+ Premier Lifestyle Community of new single family homes featuring easy living with open floor plans and first floor primary suites. Introducing The Easton -Cape Cod design with 1600 Sq. Ft. of single level living. This perfectly “right-sized”, beautiful one level home offers an open Great Room/Kitchen/Cafe, first-floor primary suite, a second bedroom, laundry room, pantry, walk-in closets, and 2 car garage. State of the Art 3550 Square Foot Clubhouse with fitness center, heated outdoor pool, 2 pickleball courts, a bocce and shuffleboard court and more.
Features
- Heating System:
- Forced Air
- Cooling System:
- Central Air
- Basement:
- Full
- Parking:
- Attached, Off Street, Paved Drive
- Appliances:
- Range, Dishwasher, Microwave, Water Heater
- Construction:
- Frame
- Exterior Unit Features:
- Deck - Composite
- Flooring:
- Tile, Wood, Carpet, Flooring - Hardwood, Flooring - Wood
- Sewer:
- Private Sewer
- Style:
- Colonial, Ranch
- Water:
- Public
- Disclosure
- Electric Feature:
- 200+ Amp Service
- Garage Parking:
- 2
- Interior Features:
- Recessed Lighting, Great Room
- Lead Paint:
- No
- Laundry Features:
- Washer Hookup, First Floor, Electric Dryer Hookup
Additional Information
- Market Time:
- 1
- Parking Spaces:
- 4
- Tax Year:
- 2024
- Status:
- Active
- Price Per Sqft:
- $453
- Zoning:
- 0
- Orig Price:
- $724,900
- Waterfront:
- No
- MlsStatus:
- New
Address Map
- City:
- Dighton
- State:
- MA
- County:
- Bristol
- Postal Code:
- 02715
- Longitude:
- W72° 50' 35.8''
- Latitude:
- N41° 49' 28.8''
Residential
68H Bayberry Drive, Dighton, Massachusetts
2 Bedrooms
2 Total Bathrooms
1,600 Sqft
$724,900
Listing ID #73555817
Basic Details
- Property Type :
- Residential
- Listing Type :
- For Sale
- Price :
- $724,900
- Bedrooms :
- 2
- Rooms :
- 5
- Total Bathrooms :
- 2
- Full Bathrooms :
- 2
- Square Footage :
- 1,600 Sqft
- Year Built :
- 2026
- Lot Area :
- 0.51 Acre
- Listing ID :
- 73555817
Agent info
Robb Enterprises
- Stephen E. Robb
- View website
- 617-212-0251
-
srobb@robbenterprises.com
Contact Agent

