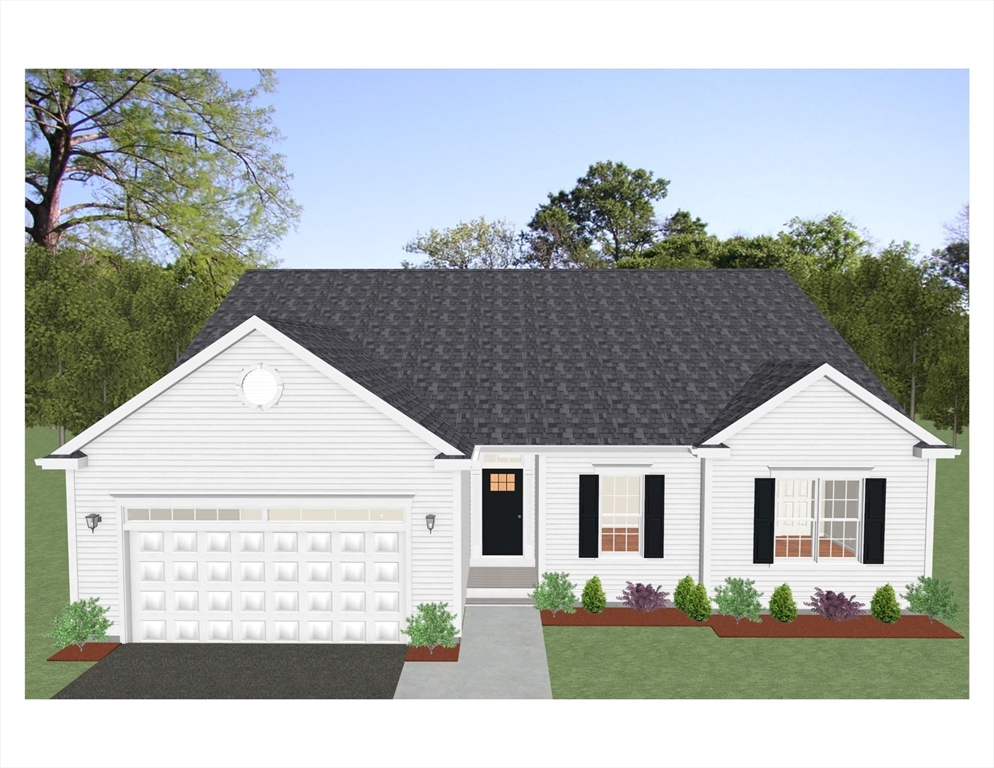


Brand New Home, all on one level, with first floor primary suite and open floor plan. Welcome to The Preserve at Hunters Hill in Dighton- a new 55+ lifestyle community Introducing the new “Essex” design. This perfectly “right sized” home is to be built and offers a spacious Great Room with open Kitchen/ Dinette, gas-fired fireplace, first floor Primary Suite, private bedroom #2, second Bath, Den/Study and exterior deck. There are many upgraded features in this home including hardwood flooring throughout, Quartz countertops, tiled baths, French doors and custom molding, just to name a few. New 3550 square foot Clubhouse, being built now, with fitness center, heated outdoor pool, 2 pickle ball courts, bocce, shuffleboard courts and more. It’s your turn now!
- Heating System:
- Forced Air, Propane, Fireplace(s)
- Cooling System:
- Central Air
- Basement:
- Full
- Parking:
- Attached, Off Street, Paved Drive
- Appliances:
- Range, Dishwasher, Microwave, Range Hood, Water Heater
- Construction:
- Frame
- Exterior Unit Features:
- Deck - Composite
- Flooring:
- Tile, Wood, Flooring - Hardwood
- Sewer:
- Private Sewer
- Style:
- Ranch
- Water:
- Public
- Disclosure
- Electric Feature:
- 200+ Amp Service
- Garage Parking:
- 2
- Interior Features:
- Study, Open Floorplan, Great Room
- Lead Paint:
- No
- Laundry Features:
- Washer Hookup, First Floor, Electric Dryer Hookup
- Market Time:
- 4
- Parking Spaces:
- 4
- Status:
- Active
- Price Per Sqft:
- $417
- Zoning:
- 0
- Orig Price:
- $756,275
- Fireplaces:
- 1
- Waterfront:
- No
- MlsStatus:
- Active
- City:
- Dighton
- State:
- MA
- County:
- Bristol
- Postal Code:
- 02715
- Longitude:
- W72° 50' 28.6''
- Latitude:
- N41° 48' 4.9''
Residential
127 Clubhouse Drive, Dighton, Massachusetts
- Property Type :
- Residential
- Listing Type :
- For Sale
- Price :
- $756,275
- Bedrooms :
- 2
- Rooms :
- 5
- Total Bathrooms :
- 2
- Full Bathrooms :
- 2
- Square Footage :
- 1,815 Sqft
- Year Built :
- 2026
- Lot Area :
- 0.42 Acre
- Listing ID :
- 73551465
- Stephen E. Robb
- View website
- 617-212-0251
-
srobb@robbenterprises.com

