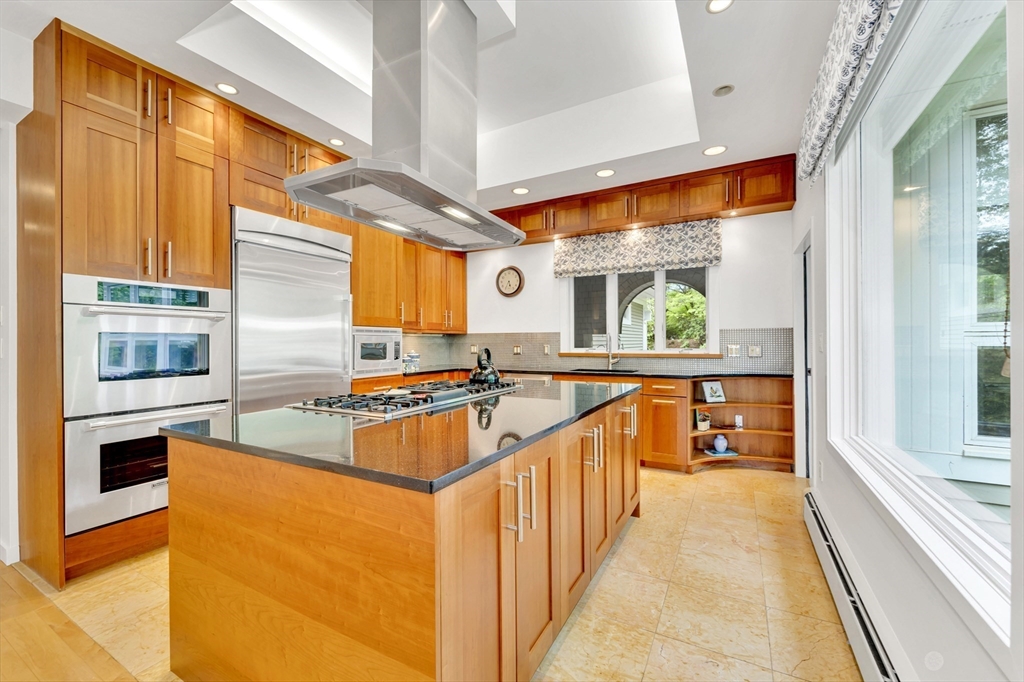


Luxury first-floor living with exceptional multi-generational flexibility defines this beautifully redesigned Ipswich Country Club home, offering the privacy and feel of a detached single-family residence with the ease of condo-style living. The thoughtfully designed walk-out lower level creates an ideal private retreat for extended family, in-laws, long-term guests, or live-in caregivers, while the HOA handles exterior maintenance, landscaping, snow removal, and more for a virtually maintenance-free lifestyle.A soaring entry welcomes you into thoughtfully updated interiors where the heart of the home is a sunlit chef’s kitchen featuring a newly expanded island, granite countertops, custom cabinetry, a Bosch dishwasher, and a newly added pantry. Adjacent, a stylish mudroom with added laundry blends everyday convenience with designer appeal. The dramatic living room showcases vaulted ceilings, a cozy fireplace, and dual seating areas, while rich hardwood floors lead to a bright breakfast room with elegant window treatments. The tranquil first-floor primary suite offers a spa-inspired retreat with updated stone finishes, dual vanities, custom closets, and built-in storage.The expansive walk-out lower level includes two spacious bedrooms (one currently used as a fitness room), a full kitchen, a second laundry area, generous living space, and direct outdoor access, providing remarkable flexibility for today’s evolving lifestyles. Designed for year-round enjoyment, the outdoor living areas include an expansive patio for dining and entertaining, a fire pit for gathering with friends, and a private hot tub deck for relaxing. Offering the comfort and privacy of a single-family home with the convenience of an HOA-maintained lifestyle, this exceptional property combines luxury, versatility, and effortless living.
- Heating System:
- Forced Air, Radiant, Natural Gas
- Cooling System:
- Central Air
- Basement:
- Yes
- Security:
- Security System
- Amenities:
- Tennis Court(s), Clubroom, Clubhouse
- Appliances:
- Disposal, Range, Dishwasher, Microwave, Refrigerator, Washer, Dryer, Freezer, Range Hood, Oven, Stainless Steel Appliance(s)
- Flooring:
- Tile, Wood, Flooring - Hardwood, Flooring - Wall To Wall Carpet, Flooring - Stone/ceramic Tile
- Sewer:
- Other
- Water:
- Public, Other
- Disclosure
- Electric Feature:
- 200+ Amp Service
- Garage Parking:
- 2
- Interior Features:
- Recessed Lighting, Sun Room, Exercise Room, Kitchen, Sitting Room, Open Floorplan, Cathedral Ceiling(s)
- Lead Paint:
- Unknown
- Opt Fee Includes:
- Golf Course
- Laundry Features:
- First Floor, Flooring - Stone/ceramic Tile, Closet/cabinets - Custom Built, Recessed Lighting, Lighting - Overhead, Laundry Closet, Countertops - Upgraded, Window(s) - Picture
- Grade School:
- Winthrop/Doyon
- High School:
- Ipswich High
- Middle School:
- Ipswich Middle School
- Parking Spaces:
- 4
- Tax Year:
- 2026
- Status:
- Active
- Price Per Sqft:
- $271
- Zoning:
- RRA
- No Units:
- 90
- Unit Building:
- 43
- Orig Price:
- $1,585,000
- Fireplaces:
- 1
- Waterfront:
- No
- MlsStatus:
- New
- City:
- Ipswich
- State:
- MA
- County:
- Essex
- Postal Code:
- 01938
- Longitude:
- W71° 5' 28.8''
- Latitude:
- N42° 41' 37.2''
Residential
43 Country Club Way, Ipswich, Massachusetts
- Property Type :
- Residential
- Listing Type :
- For Sale
- Price :
- $1,585,000
- Bedrooms :
- 5
- Rooms :
- 12
- Total Bathrooms :
- 4
- Full Bathrooms :
- 3
- Half Bathrooms :
- 2
- Square Footage :
- 5,843 Sqft
- Year Built :
- 1990
- Lot Area :
- 0.35 Acre
- Listing ID :
- 73555379
- Stephen E. Robb
- View website
- 617-212-0251
-
srobb@robbenterprises.com

