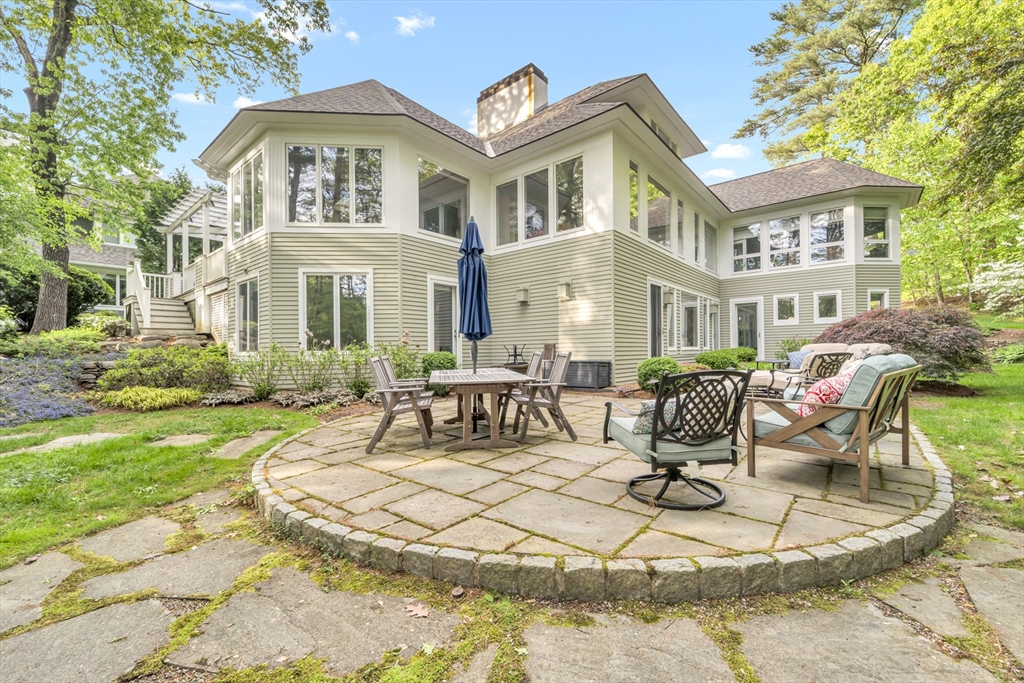


Luxury first-floor living in this beautifully redesigned Ipswich Country Club home with a soaring entryway. The heart of the home is a sunlit kitchen with a newly expanded island, granite countertops, custom cabinetry, a Bosch dishwasher, and an added pantry. Nearby, a stylish mudroom with newly added laundry enhances both beauty and practicality. The living room impresses with high ceilings, a cozy fireplace, and dual seating areas, while rich hardwoods lead you to a sunny breakfast room with elegant window treatments. The serene primary suite includes updated stone finishes, dual sinks, custom closets, and built-ins. Downstairs, the spacious walk-out level includes two full bedrooms (one a fitness room), a full kitchen, laundry, and living space—ideal for in-laws or guests. Entertain outdoors with a fire pit, hot tub deck, and an expansive patio for lounging and dining. A truly flexible and timeless home.
- Heating System:
- Forced Air, Radiant, Natural Gas
- Cooling System:
- Central Air
- Basement:
- Full, Finished, Walk-out Access, Interior Entry
- Security:
- Security System
- Parking:
- Attached, Garage Door Opener, Heated Garage, Storage, Off Street, Paved, Paved Drive, Driveway
- Appliances:
- Disposal, Range, Dishwasher, Microwave, Refrigerator, Washer, Dryer, Freezer, Range Hood, Gas Water Heater, Oven, Stainless Steel Appliance(s)
- Exterior Unit Features:
- Professional Landscaping, Deck, Patio, Porch, Decorative Lighting, Covered Patio/deck, Rain Gutters
- Flooring:
- Tile, Wood, Flooring - Hardwood, Flooring - Wall To Wall Carpet, Flooring - Stone/ceramic Tile
- Sewer:
- Other
- Style:
- Contemporary
- Water:
- Public, Other
- Disclosure:
- 000 lot premium built into the list price. Pricing and options subject to change. All dimensions are approximate., Rent includes landscaping and snow removal. Tenants pay for all other utilities. Landlord pays agent fee and 50/50 split with renter's agent., A brand-new roof will be installed by Seller prior to closing. Seller has never occupied the Property. Buyer is advised to perform their own independent due diligence and verify all information. Some photos have been virtually staged and/or digitally enhanced for marketing purposes. Furniture, décor, Property sold "AS IS". Sellers and Seller's agent make no representations. Buyers and Buyer's agent to do their own due diligence., Residents are not eligible for on-street Residential Parking Permits per Somerville Traffic Commission regulations. No garage parking on site. Pets $100/month. Tenants are responsible for all utilities including water/sewer. First & last to move in., Available Spring/Summer 2027. Taxes and HOA fees are projections. Builder's specs subject to change. Renderings and floor plans are for marketing purposes only. Renderings show upgrades. Floor plan and square footage to change as architect finalizes first-floor primary plan.
- Electric Feature:
- Generator Connection, 200+ Amp Service
- Garage Parking:
- 2
- Interior Features:
- Recessed Lighting, Sun Room, Exercise Room, Kitchen, Sitting Room, Open Floorplan, Cathedral Ceiling(s)
- Lead Paint:
- Unknown
- Laundry Features:
- First Floor, Flooring - Stone/ceramic Tile, Electric Dryer Hookup, Closet/cabinets - Custom Built, Recessed Lighting, Lighting - Overhead, Laundry Closet, Countertops - Upgraded, Window(s) - Picture
- Road Type:
- Paved
- Grade School:
- Winthrop/Doyon
- High School:
- Ipswich High
- Middle School:
- Ipswich Middle School
- Market Time:
- 20
- Parking Spaces:
- 4
- Tax Year:
- 2026
- Status:
- Active
- Price Per Sqft:
- $271
- Zoning:
- RRA
- Orig Price:
- $1,585,000
- Fireplaces:
- 1
- Waterfront:
- No
- MlsStatus:
- Active
- City:
- Ipswich
- State:
- MA
- County:
- Essex
- Postal Code:
- 01938
- Longitude:
- W71° 5' 28.8''
- Latitude:
- N42° 41' 37.2''
Residential
43 Country Club Way, Ipswich, Massachusetts
- Property Type :
- Residential
- Listing Type :
- For Sale
- Price :
- $1,585,000
- Bedrooms :
- 5
- Rooms :
- 12
- Total Bathrooms :
- 4
- Full Bathrooms :
- 3
- Half Bathrooms :
- 2
- Square Footage :
- 5,843 Sqft
- Year Built :
- 1990
- Lot Area :
- 0.35 Acre
- Listing ID :
- 73545711
- Stephen E. Robb
- View website
- 617-212-0251
-
srobb@robbenterprises.com

