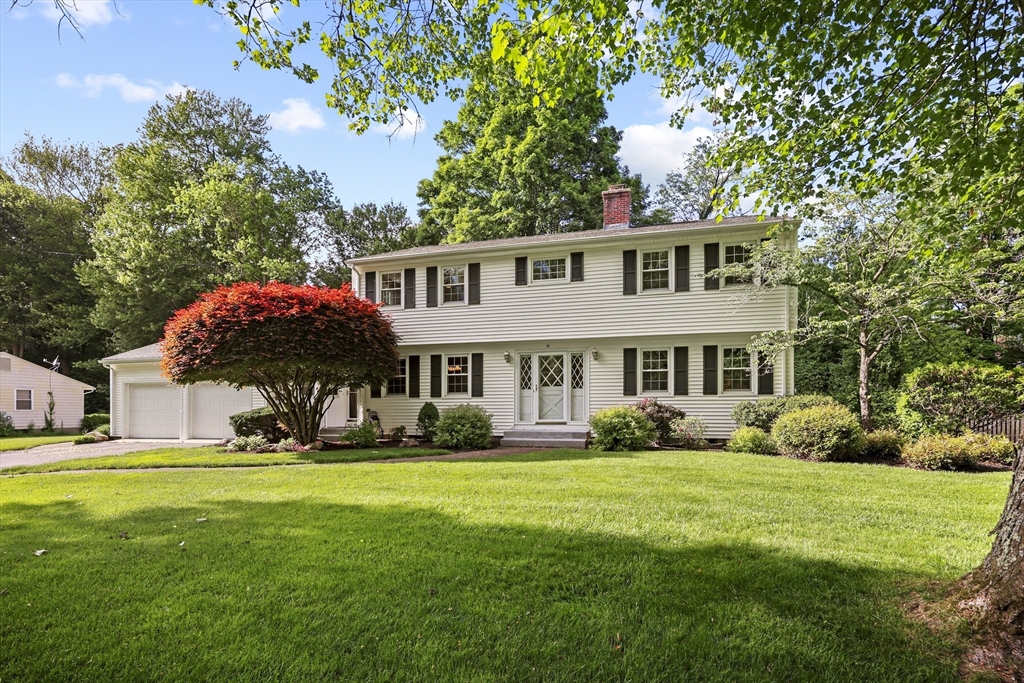


This beautifully maintained colonial offers generous interiors filled w/natural light from replacement windows, gleaming hardwood floors, fresh neutral palette & effortless flow on a lovely street near Town Green. Spacious living room, anchored by fireplace & custom built-in bookcase, sets the tone for home’s impeccable condition. Dining room seamlessly connects to a renovated kitchen & expansive family room. Kitchen features oak cabinetry, center island, eating area, granite tops & pantry cabinets opening to generous family room w/natural gas fireplace & enclosed porch beyond providing the perfect retreat overlooking the nicely landscaped yard & serene, wooded glen. Upstairs, refinished hardwoods continue throughout the primary suite w/2 two double closets & tiled bath featuring a solid-surface vanity, plus 3 additional bedrooms & a second updated full bath w/beautiful tile & double vanity. Walk-out lower level offers excellent future potential & is plumbed for another full bath.
- Heating System:
- Forced Air, Natural Gas
- Cooling System:
- Central Air, Whole House Fan
- Basement:
- Full, Partially Finished, Bulkhead
- Fireplace:
- Family Room, Living Room
- Parking:
- Attached, Garage Door Opener, Garage Faces Side, Paved, Paved Drive
- Appliances:
- Disposal, Range, Dishwasher, Microwave, Refrigerator, Washer, Dryer, Plumbed For Ice Maker, Gas Water Heater, Oven, Water Heater
- Construction:
- Frame
- Exterior Unit Features:
- Screens, Professional Landscaping, Porch, Sprinkler System, Porch - Enclosed, Rain Gutters
- Flooring:
- Tile, Hardwood, Carpet, Flooring - Hardwood
- Sewer:
- Public Sewer
- Style:
- Colonial
- Water:
- Public
- Disclosure:
- Radon mitigation system installed in 2026.
- Electric Feature:
- Circuit Breakers, 200+ Amp Service
- Garage Parking:
- 2
- Interior Features:
- Game Room, Foyer, Bathroom - 3/4, Closet - Double, Lighting - Overhead
- Lead Paint:
- Unknown
- Laundry Features:
- Washer Hookup, First Floor, Flooring - Stone/ceramic Tile, Main Level, Electric Dryer Hookup
- Road Type:
- Paved
- Grade School:
- Center
- High School:
- Longmeadow
- Middle School:
- Glenbrook
- Market Time:
- 34
- Parking Spaces:
- 6
- Tax Year:
- 2026
- Status:
- Closed
- Price Per Sqft:
- $246
- Zoning:
- RA1
- Orig Price:
- $679,900
- Fireplaces:
- 2
- Waterfront:
- No
- MlsStatus:
- Sold
- City:
- Longmeadow
- State:
- MA
- County:
- Hampden
- Postal Code:
- 01106
- Longitude:
- W73° 25' 13.5''
- Latitude:
- N42° 2' 45.2''
Residential
92 Morningside Dr, Longmeadow, Massachusetts
- Property Type :
- Residential
- Listing Type :
- For Sale
- Price :
- $679,900
- Bedrooms :
- 4
- Rooms :
- 8
- Total Bathrooms :
- 2.5
- Full Bathrooms :
- 2
- Half Bathrooms :
- 1
- Square Footage :
- 2,698 Sqft
- Year Built :
- 1962
- Lot Area :
- 0.36 Acre
- Listing ID :
- 73526849
- Stephen E. Robb
- View website
- 617-212-0251
-
srobb@robbenterprises.com

