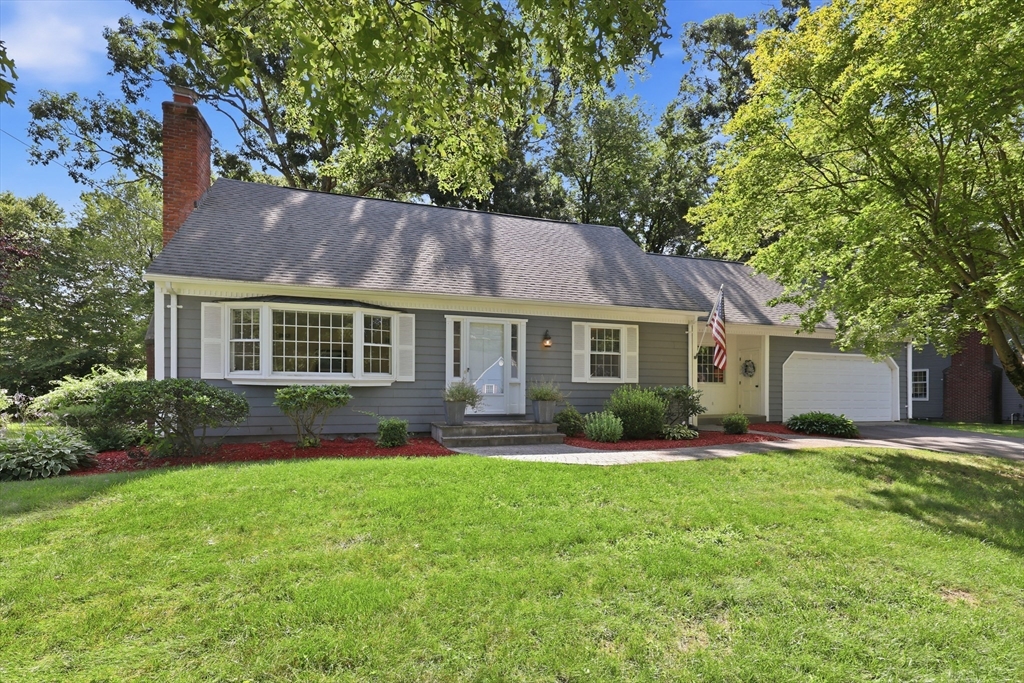


Step into this renovated cape & feel instantly at home. Nestled in prime location just steps from all three levels of schooling, it wraps you in perfect blend of charming curb appeal, thoughtful modern updates & timeless warmth. Sunlight dances across gleaming wood floors as a super-functional floor plan invites easy living & effortless flow. Gather by the fireplace in the living room, framed by custom built-ins. The renovated kitchen- custom white wood cabinetry, quartz counters, tiled backsplash, soft under-cabinet glow & stainless appliances—opens seamlessly to dining room, ready for quiet mornings or lively evenings. Retreat to cozy family room w/warm wood-paneled walls & more custom built-ins. One-floor living feels effortless w/main bedroom (double closet, hardwoods waiting beneath the carpet) & beautifully renovated tiled ¾ bath. Upstairs, refinished hardwoods & flexible spaces- 2 closets in second bedroom, a double closet plus tandem flex area in the third & nicely renovated full bath (’26)- offer room to grow, create, or simply rest. Newer mechanicals quietly add peace of mind. This is more than a house. It’s the place where everyday moments become memories.
- Heating System:
- Forced Air, Natural Gas
- Cooling System:
- Central Air, Whole House Fan
- Basement:
- Full, Bulkhead, Sump Pump, Unfinished, Concrete
- Fireplace:
- Living Room
- Parking:
- Attached, Garage Door Opener, Garage Faces Side, Paved, Paved Drive
- Appliances:
- Disposal, Range, Dishwasher, Microwave, Refrigerator, Washer, Dryer, Vacuum System, Range Hood, Plumbed For Ice Maker, Gas Water Heater, Oven, Water Heater
- Construction:
- Frame
- Exterior Unit Features:
- Screens, Porch, Sprinkler System, Rain Gutters
- Flooring:
- Tile, Hardwood, Carpet
- Sewer:
- Public Sewer
- Style:
- Cape
- Water:
- Public
- Disclosure
- Electric Feature:
- Circuit Breakers
- Garage Parking:
- 2
- Interior Features:
- Central Vacuum
- Lead Paint:
- Unknown
- Laundry Features:
- Gas Dryer Hookup, Washer Hookup, Electric Dryer Hookup, In Basement, Lighting - Overhead
- Road Type:
- Paved
- Grade School:
- Blueberry Hill
- High School:
- Longmeadow
- Middle School:
- Williams
- Market Time:
- 4
- Parking Spaces:
- 6
- Tax Year:
- 2026
- Status:
- Active
- Price Per Sqft:
- $285
- Zoning:
- RA1
- Orig Price:
- $549,900
- Fireplaces:
- 1
- Waterfront:
- No
- MlsStatus:
- Active
- City:
- Longmeadow
- State:
- MA
- County:
- Hampden
- Postal Code:
- 01106
- Longitude:
- W73° 25' 56.3''
- Latitude:
- N42° 3' 8.2''
Residential
73 Duxbury Lane, Longmeadow, Massachusetts
- Property Type :
- Residential
- Listing Type :
- For Sale
- Price :
- $549,900
- Bedrooms :
- 3
- Rooms :
- 7
- Total Bathrooms :
- 2
- Full Bathrooms :
- 2
- Square Footage :
- 1,927 Sqft
- Year Built :
- 1964
- Lot Area :
- 0.40 Acre
- Listing ID :
- 73554875
- Stephen E. Robb
- View website
- 617-212-0251
-
srobb@robbenterprises.com

