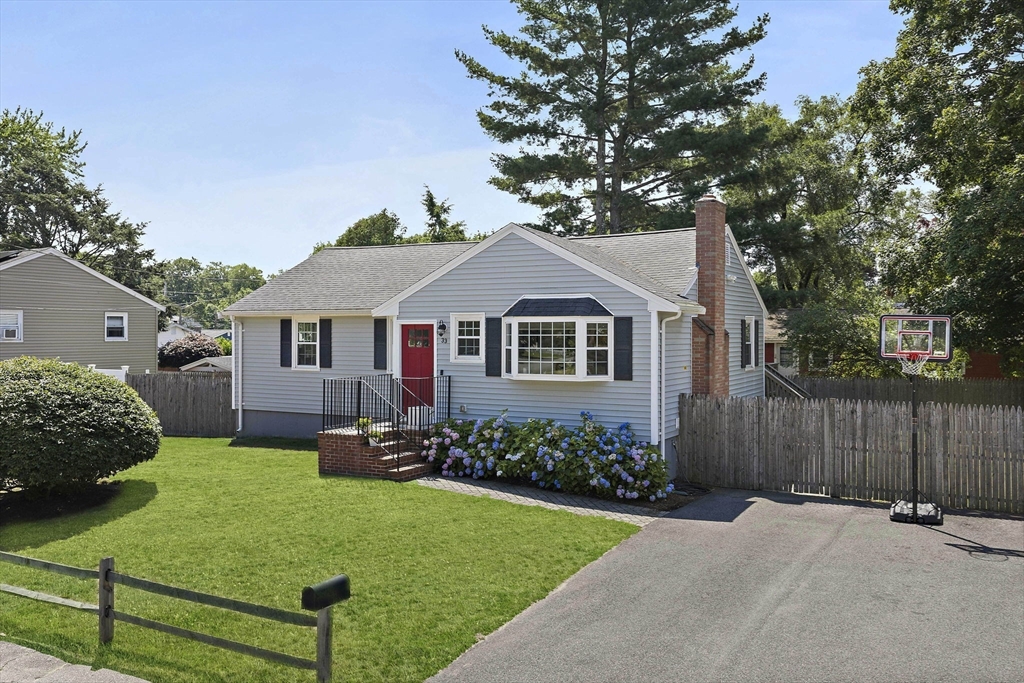


Open House Thursday 4:30-6 pm. OH Saturday 11 am to 1 pm. YOUR HOUSE HUNTING DREAMS HAVE COME TRUE! This sparkling MINT ranch home is essentially 8 years old having undergone a TOTAL RENOVATION that year. This is one of the best homes you will find in this area and is filled with incredible features: Gorgeous white cabinet kitchen with stainless appliances, fantastic granite countertops & dining peninsula all open to the living room with fireplace & custom front bay window. 3 bedrooms & a beautiful full bath round out the 1st floor along with a heated bonus room off the back. One of the most unique & awesome features of this home is the beautifully railed OPEN STAIRWAY leading to an INCREDIBLE LOWER LEVEL FAMILY ROOM measuring a whopping 37 ft by 21 ft. Completing the walk out lower level is a shower stall bath with laundry & utility room! The fenced level back yard is perfect for kids at play & the paver patio area is perfect for relaxing and entertaining!!! Utilities include an 3 year young FHA system & 2 year young HW tank! SUPER LOW HEAT COSTS! This is a truly “don’t miss out” home!
- Heating System:
- Forced Air, Propane
- Cooling System:
- Central Air
- Basement:
- Full
- Parking:
- Off Street, Paved, Paved Drive
- Appliances:
- Disposal, Range, Dishwasher, Microwave, Refrigerator, Electric Water Heater
- Construction:
- Frame
- Exterior Unit Features:
- Screens, Deck, Patio, Fenced Yard, Rain Gutters
- Flooring:
- Tile, Hardwood
- Sewer:
- Public Sewer
- Style:
- Ranch
- Water:
- Public
- Disclosure:
- All information obtained from public record or to best of sellers knowledge. Buyer and/or buyers agent to do their due diligence., Two pets allowed per unit. Pets can not weigh more than thirty pounds., Ultra efficient exterior wall system with a 3" rockwool thermal break with R values equal to double wall construction. Highly fire and sound resistant, Had a successful perc test in the 1980s. Cleared space visible in the aerial shot is not part of this property and is shown for reference only. Buyer should perform all due diligence regarding property lines and boundaries.
- Electric Feature:
- Circuit Breakers, 200+ Amp Service
- Garage Parking
- Lead Paint:
- Unknown
- Laundry Features:
- In Basement
- Road Type:
- Paved
- Market Time:
- 14
- Parking Spaces:
- 2
- Tax Year:
- 2026
- Status:
- Active
- Price Per Sqft:
- $331
- Zoning:
- RH
- Orig Price:
- $625,000
- Fireplaces:
- 1
- Waterfront:
- No
- MlsStatus:
- Active
- City:
- Randolph
- State:
- MA
- County:
- Norfolk
- Postal Code:
- 02368
- Longitude:
- W72° 57' 16.9''
- Latitude:
- N42° 10' 49.4''
Residential
33 Bartlett Rd, Randolph, Massachusetts
- Property Type :
- Residential
- Listing Type :
- For Sale
- Price :
- $625,000
- Bedrooms :
- 3
- Rooms :
- 7
- Total Bathrooms :
- 2
- Full Bathrooms :
- 2
- Square Footage :
- 1,889 Sqft
- Year Built :
- 1956
- Lot Area :
- 0.17 Acre
- Listing ID :
- 73550390
- Stephen E. Robb
- View website
- 617-212-0251
-
srobb@robbenterprises.com

