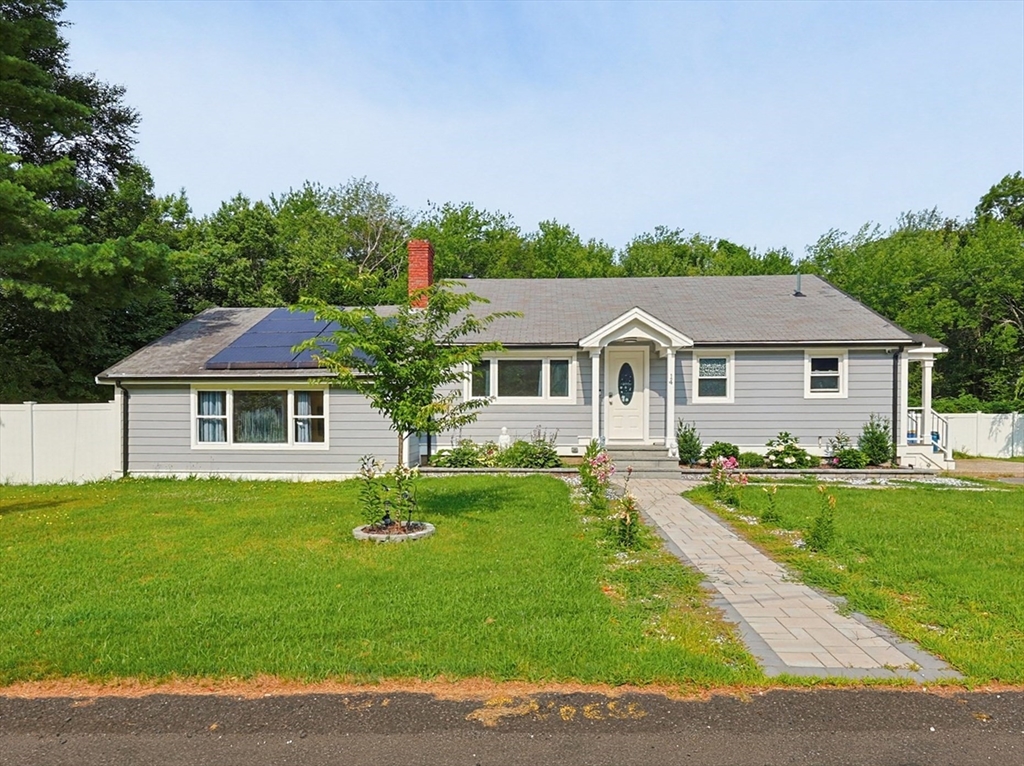


Spacious multi-level home with over 2,100sf of finished living space on a large well manicured lot located at the end of a cul-de-sac near the Braintree line. This home is perfect for a growing family, and offers a versatile layout with multiple entertaining rooms. Clean and updated kitchen with Quartz countertop, tiled flooring & backsplash, and stainless steel appliances. Dining room with brick fireplace and recessed lighting. Large living room with beautiful new hardwood flooring and recessed lighting opens up to the family room with cathedral ceiling, skylight, new hardwood flooring, and access to the rear backyard. Additional bonus/play room in the lower level with separate laundry room, and a newly renovated contemporary full bathroom. This home offers many high-value improvements saving you thousands of dollars, including new exterior Everlast composite siding, vinyl replacement windows, new hot water heater, upgraded 200amps electrical, new mini-split systems, gleaming hardwood flooring, new modern tile flooring, and recessed lighting throughout. Oversized private leveled backyard with new white vinyl fence, patio area, 2 sheds, and great yard space for the kids to play in. All you need to do is unpack and move right in!
- Heating System:
- Forced Air, Oil, Ductless
- Cooling System:
- Central Air, Ductless
- Basement:
- Full, Finished, Sump Pump, Walk-out Access, Interior Entry
- Fireplace:
- Dining Room
- Parking:
- Off Street, Paved, Paved Drive
- Appliances:
- Range, Dishwasher, Refrigerator, Range Hood, Water Heater
- Construction:
- Frame
- Exterior Unit Features:
- Patio, Fenced Yard, Rain Gutters, Storage
- Flooring:
- Tile, Hardwood, Flooring - Stone/ceramic Tile
- Sewer:
- Public Sewer
- Water:
- Public
- Disclosure:
- Seller never occupied property.All information to be verified by the buyer/representative.LEGAL TWO bed per septic but there's a 3rd room on 2nd fl(no closet). See plans.New roofs throughout complex currently being installed.Condo fee of $430 to increase by $284 on ave per unit by years end., Units 1 and 2 are tenant occupied. 24 hour notice required. Seller has never occupied the building.
- Electric Feature:
- Circuit Breakers, 200+ Amp Service
- Garage Parking
- Interior Features:
- Recessed Lighting, Play Room
- Lead Paint:
- Unknown
- Laundry Features:
- Washer Hookup, Flooring - Stone/ceramic Tile, Electric Dryer Hookup, In Basement, Exterior Access
- Road Type:
- Paved
- Market Time:
- 4
- Parking Spaces:
- 4
- Tax Year:
- 2026
- Status:
- Active
- Price Per Sqft:
- $281
- Zoning:
- RH
- Orig Price:
- $599,900
- Fireplaces:
- 1
- Waterfront:
- No
- MlsStatus:
- Active
- City:
- Randolph
- State:
- MA
- County:
- Norfolk
- Postal Code:
- 02368
- Longitude:
- W72° 58' 11.4''
- Latitude:
- N42° 11' 2.7''
Residential
14 Lewis Rd, Randolph, Massachusetts
- Property Type :
- Residential
- Listing Type :
- For Sale
- Price :
- $599,900
- Bedrooms :
- 3
- Rooms :
- 8
- Total Bathrooms :
- 2
- Full Bathrooms :
- 2
- Square Footage :
- 2,136 Sqft
- Year Built :
- 1963
- Lot Area :
- 0.45 Acre
- Listing ID :
- 73554546
- Stephen E. Robb
- View website
- 617-212-0251
-
srobb@robbenterprises.com

