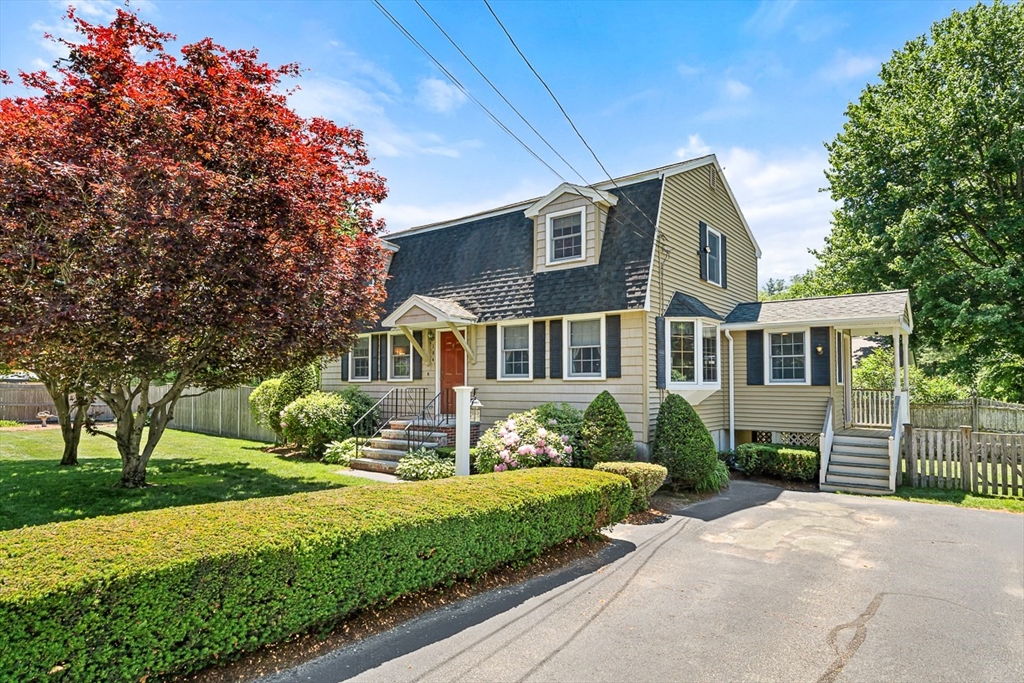


Well-maintained and freshly painted 3 bedroom, 2 bath, Colonial in a friendly but quiet and desirable neighborhood. This turnkey, open concept floorplan features a warm and spacious kitchen/dining area with modern appliances, custom cabinets, and maple floors. A gas fireplace accents the expansive, yet cozy living room. An additional family room is located in the partially-finished basement, which also has a dedicated work area, along with laundry. The comfortable primary bedroom boasts cathedral ceilings, a walk-in closet, and skylight. The grounds have plenty of off-street parking and are landscaped, with large shed, automatic generator, garden area, and direct propane connection ready for your grilling needs. The property is served by the highly-regarded Tewksbury Public Schools. There are many nearby amenities, as the home is less than 3 miles from the MBTA Commuter Rail, and it has easy access to I-95, I-93, and I-495.
- Heating System:
- Central, Forced Air, Oil, Electric, Leased Propane Tank, Other
- Cooling System:
- Central Air
- Basement:
- Full, Partially Finished, Bulkhead, Interior Entry
- Fireplace:
- Living Room
- Parking:
- Off Street
- Appliances:
- Range, Dishwasher, Microwave, Washer, Dryer, Plumbed For Ice Maker, Energy Star Qualified Refrigerator, Energy Star Qualified Dishwasher, Energy Star Qualified Dryer, Energy Star Qualified Washer, Oven, Water Heater
- Exterior Unit Features:
- Professional Landscaping, Fenced Yard, Sprinkler System, Other, Storage, Garden, Outdoor Gas Grill Hookup
- Flooring:
- Hardwood, Renewable/sustainable Flooring Materials, Carpet
- Sewer:
- Private Sewer
- Style:
- Colonial
- Water:
- Public
- Disclosure:
- Property being sold "as is". New septic system installed June, 2026. Solar panels are owned by seller. Backyard includes wetlands protected by the Upton Conservation Commission. Some photos have been virtually enhanced. Floor plan square footage is approximate. Buyer to do own due diligence., List agent related to seller. Dishwasher is not GE Cafe. 500 Gal underground propane tank. One owner must be 55+ and no one under 18 full time. HOA fee covers common ground maintenance and trash removal., Some photos are virtually staged, Some photos are virtually staged and digitally enhanced. Pet fee $100/Month - cats only., This is a 55+ community. No dogs, motorcycles are allowed. This is leased land and will require special financing. There is a wheelchair elevator in garage. Buyers will need park approval and Wyman Residential has right of first refusal. Some photos virtually staged. Seller is licensed RE agent., Subject to seller finding suitable housing. Washer & Dryer & Snow Blower included. Wood Stove in basement excluded. Buyers and buyer's agents to perform their own due diligence. Title V inspection is scheduled., Public Records states 3.58 acres. House lot has been subdivided w/ other property seller owns. Actual acreage is 1.5. Seller hasn't lived in home for many years. Fire in attic decades ago. Buyer/buyer's agent to do due diligence., THE OWNER HAS MADE NUMEROUS UPDATES TO HER UNIT. This extensive list has been uploaded with the other pertinent documents. Pets are allowed
- Electric Feature:
- Generator, Generator Connection, 100 Amp Service
- Garage Parking
- Interior Features:
- Internet Available - Broadband, Internet Available - Satellite, Internet Available - Dsl, High Speed Internet, Vestibule, Mud Room
- Lead Paint:
- Unknown
- Laundry Features:
- Gas Dryer Hookup, Washer Hookup, Electric Dryer Hookup, In Basement, Dryer Hookup - Dual
- Grade School:
- Heath Brook Elementary School
- High School:
- Tewksbury Memorial High School
- Middle School:
- John W. Wynn Middle School
- Market Time:
- 27
- Parking Spaces:
- 4
- Tax Year:
- 2026
- Status:
- Closed
- Price Per Sqft:
- $353
- Zoning:
- RG
- Orig Price:
- $699,900
- Fireplaces:
- 1
- Waterfront:
- No
- MlsStatus:
- Sold
- City:
- Tewksbury
- State:
- MA
- County:
- Middlesex
- Postal Code:
- 01876
- Longitude:
- W72° 47' 56.7''
- Latitude:
- N42° 34' 32''
Residential
104 Arkansas Rd, Tewksbury, Massachusetts
- Property Type :
- Residential
- Listing Type :
- For Sale
- Price :
- $699,900
- Bedrooms :
- 3
- Rooms :
- 11
- Total Bathrooms :
- 2
- Full Bathrooms :
- 2
- Square Footage :
- 2,040 Sqft
- Year Built :
- 1981
- Lot Area :
- 0.24 Acre
- Listing ID :
- 73534401
- Stephen E. Robb
- View website
- 617-212-0251
-
srobb@robbenterprises.com

