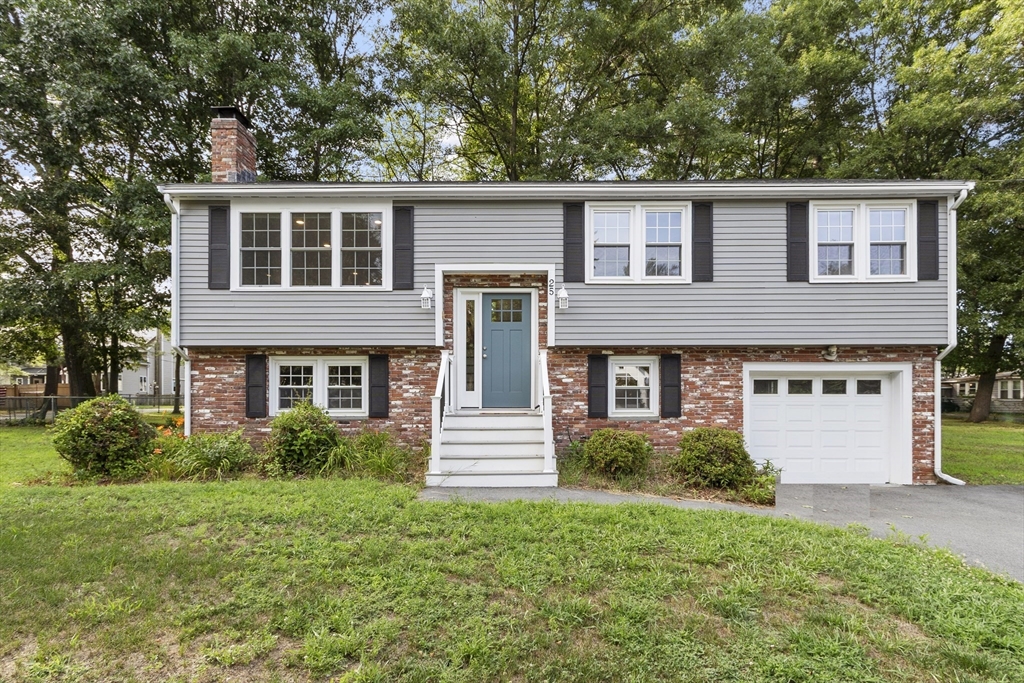


Don’t miss this 2022 renovated sun-filled split entry with open layout, hardwood floors, and a back insulated sunroom with its own heat thermostat on the main level. The living room with fireplace flows into a kitchen with skylight, quartz island and wraparound counters, and stainless-steel appliances. The finished sunroom with yard access can expand the main open space or be privately separated. Versatile and great for entertaining while still practical for everyday living. An updated full bath with dual vanities further serves two rear corner bedrooms and a sunlit 3rd bedroom with closet, also functional as a playroom or office. The like-new finished lower level offers a family room with fireplace, bonus room with front-facing window, secluded 4th bedroom with double-door closet, and laundry room with new floors. Spacious garage provides direct indoor access and ample storage. Two additional storage spaces – one under the main house’s sunroom and a separate matching shed in the fenced back yard. Located in a quiet, desirable South Tewksbury neighborhood, 1 mile to Silver Lake Beach, and close to the Wilmington line, shopping, supermarkets, and routes I-93, I-95, and I-495.
- Heating System:
- Baseboard, Natural Gas
- Cooling System:
- Central Air
- Basement:
- Full, Finished, Garage Access, Interior Entry
- Fireplace:
- Family Room, Living Room
- Parking:
- Attached, Garage Door Opener, Off Street, Paved, Paved Drive, Driveway
- Appliances:
- Range, Dishwasher, Microwave, Refrigerator, Range Hood, Gas Water Heater, Water Heater
- Construction:
- Frame
- Exterior Unit Features:
- Professional Landscaping, Fenced Yard, Rain Gutters, Storage
- Flooring:
- Wood, Vinyl
- Sewer:
- Public Sewer
- Style:
- Split Entry
- Water:
- Public
- Disclosure:
- See Rear Right Side Right of Way in document section which allows 3 Hardwick Terrace Houses & 4 Dunboy St houses access to create driveways for additional parking., The 2 living room fireplaces are decorative
- Electric Feature:
- Circuit Breakers
- Garage Parking:
- Yes
- Interior Features:
- Recessed Lighting, Sun Room, Closet, Bonus Room, Entrance Foyer, Wainscoting, Lighting - Overhead
- Lead Paint:
- Unknown
- Laundry Features:
- Washer Hookup, First Floor, Electric Dryer Hookup, Flooring - Vinyl
- Road Type:
- Paved
- Market Time:
- 4
- Parking Spaces:
- 6
- Tax Year:
- 2026
- Status:
- Active
- Price Per Sqft:
- $381
- Zoning:
- Res
- Orig Price:
- $798,000
- Fireplaces:
- 2
- Waterfront:
- No
- MlsStatus:
- Active
- City:
- Tewksbury
- State:
- MA
- County:
- Middlesex
- Postal Code:
- 01876
- Longitude:
- W72° 48' 29.9''
- Latitude:
- N42° 34' 20.3''
Residential
25 Glenwood Rd, Tewksbury, Massachusetts
- Property Type :
- Residential
- Listing Type :
- For Sale
- Price :
- $798,000
- Bedrooms :
- 4
- Rooms :
- 10
- Total Bathrooms :
- 2
- Full Bathrooms :
- 2
- Square Footage :
- 2,094 Sqft
- Year Built :
- 1975
- Lot Area :
- 0.38 Acre
- Listing ID :
- 73553102
- Stephen E. Robb
- View website
- 617-212-0251
-
srobb@robbenterprises.com

