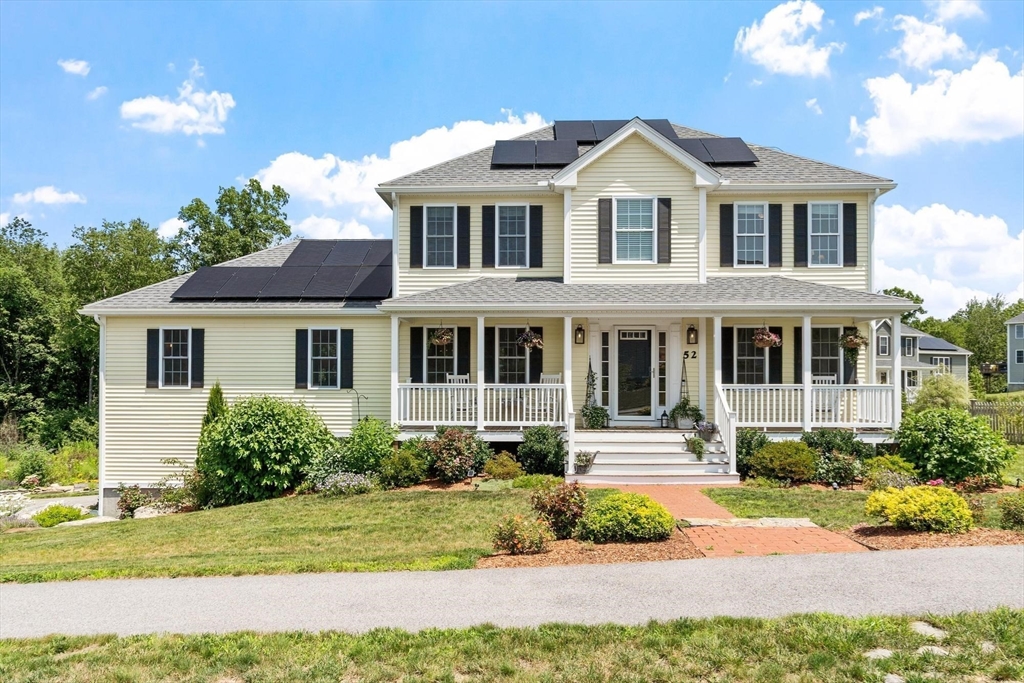


Welcome home to the lifestyle you’ve been dreaming of. A home where every detail invites you to slow down, gather often, and enjoy the beauty of every season. Set on 1.5 beautifully landscaped acres, this exceptional 3-bedroom, 3-bath home blends timeless charm with thoughtfully designed spaces for everyday living and effortless entertaining. The heart of the home is a chef-inspired eat-in kitchen featuring a one-of-a-kind island, an abundant workspace, and a seamless flow that leads you to the elegant French doors in your formal dining room, which is perfect for everything from weeknight dinners to holiday gatherings. A carpeted family room with a warm propane fireplace creates an inviting atmosphere you’ll love coming home to that overlooks spectacular gardens. Designed with both comfort and convenience in mind, the first-floor laundry is thoughtfully tucked away behind closet doors, adding everyday practicality, while the expansive deck and classic farmer’s porch invite you to enjoy the beauty of every season. Outside, stunning perennial gardens provide a colorful backdrop and a peaceful retreat, making the property feel like your own private oasis. This is the kind of home where morning coffee on the porch becomes a daily ritual, lazy Sunday afternoons are spent on your shaded patio relaxing in your hammock with a good book, summer evenings are spent entertaining under the stars and around the fire, and every room tells a story of warmth, quality, and care. A truly special property offering the perfect balance of indoor comfort and outdoor beauty, a place where every season is meant to be enjoyed, and every day feels a little more special.
- Heating System:
- Forced Air, Propane
- Cooling System:
- Central Air
- Basement:
- Full, Garage Access, Walk-out Access, Interior Entry, Unfinished, Concrete
- Fireplace:
- Family Room
- Parking:
- Attached, Under, Garage Door Opener, Garage Faces Side, Off Street, Paved, Paved Drive
- Appliances:
- Range, Dishwasher, Refrigerator, Washer, Dryer, Range Hood, Plumbed For Ice Maker, Oven, Water Heater
- Construction:
- Frame
- Exterior Unit Features:
- Screens, Professional Landscaping, Deck, Patio, Porch, Deck - Wood, Invisible Fence, Fruit Trees, Rain Gutters, Garden
- Flooring:
- Tile, Hardwood, Carpet, Flooring - Hardwood, Flooring - Wall To Wall Carpet
- Sewer:
- Public Sewer
- Style:
- Colonial
- Water:
- Public
- Disclosure
- Electric Feature:
- 220 Volts
- Garage Parking:
- 2
- Interior Features:
- Internet Available - Unknown, Den, Closet, Foyer, Lighting - Overhead
- Lead Paint:
- Unknown
- Laundry Features:
- Washer Hookup, First Floor, Flooring - Stone/ceramic Tile, Main Level, Electric Dryer Hookup, Bathroom - Full, Lighting - Overhead, Laundry Closet
- Road Type:
- Paved
- Grade School:
- Naquag Or Glenwood Elementary
- High School:
- Wachusett Regional H.S.
- Middle School:
- Central Tree Middle School
- Market Time:
- 4
- Parking Spaces:
- 6
- Tax Year:
- 2025
- Status:
- Active
- Price Per Sqft:
- $273
- Zoning:
- RESIDNTL
- Orig Price:
- $679,900
- Fireplaces:
- 1
- Waterfront:
- No
- MlsStatus:
- Active
- City:
- Rutland
- State:
- MA
- County:
- Worcester
- Postal Code:
- 01543
- Longitude:
- W72° 1' 24.6''
- Latitude:
- N42° 22' 42.1''
Residential
52 Woodside Ave, Rutland, Massachusetts
- Property Type :
- Residential
- Listing Type :
- For Sale
- Price :
- $679,900
- Bedrooms :
- 3
- Rooms :
- 8
- Total Bathrooms :
- 3
- Full Bathrooms :
- 3
- Square Footage :
- 2,488 Sqft
- Year Built :
- 2020
- Lot Area :
- 1.50 Acre
- Listing ID :
- 73554676
- Stephen E. Robb
- View website
- 617-212-0251
-
srobb@robbenterprises.com

