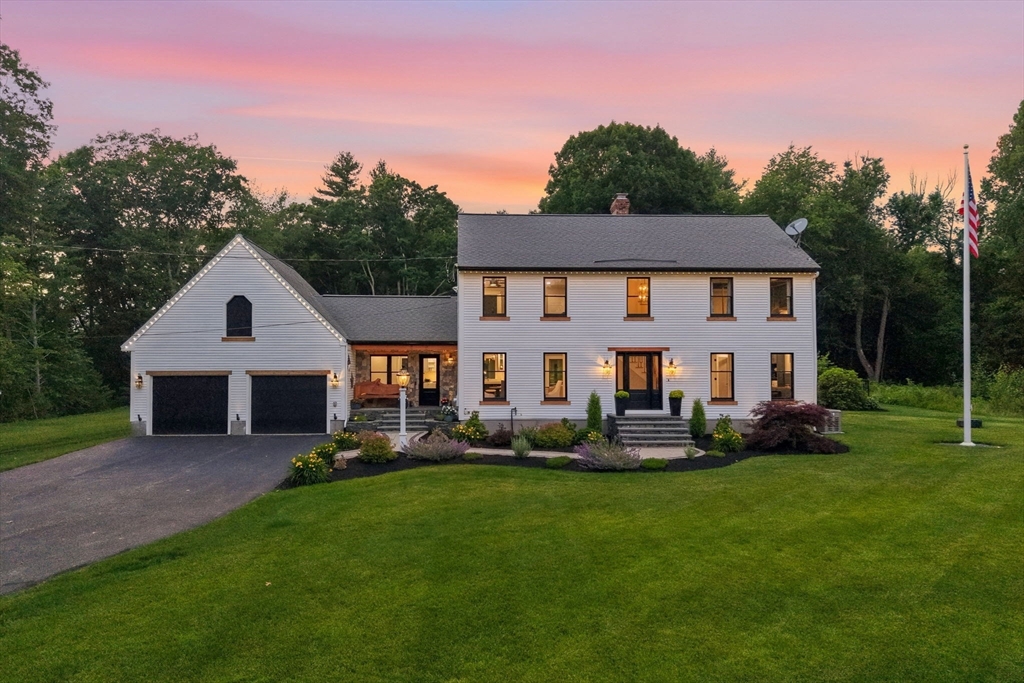


Some homes are simply lived in. This one is experienced. Hidden beyond a winding, tree-lined drive, this extraordinary 20-acre estate borders more than 50 acres of protected conservation land with direct access to the Massachusetts Rail Trail, offering a setting that feels worlds away, yet remains convenient. Reimagined through an investment exceeding $1 million, every space has been thoughtfully curated with timeless architecture, designer finishes, white oak flooring, professional landscaping, a dramatic two-sided fireplace, and a chef’s kitchen featuring Viking and Thermador appliances. Outside, a private resort unfolds with a saltwater pool, cascading rock waterfall, brand-new hot tub, outdoor kitchen, fireplace, and breathtaking landscape lighting that transforms the property after sunset. Homes offering this level of privacy, luxury, and lifestyle rarely become available—and photos simply cannot capture the experience. Additional premium features available.
- Swimming Pool:
- In Ground
- Heating System:
- Central, Hydro Air, Oil, Radiant, Other, Ductless
- Cooling System:
- Central Air
- Basement:
- Full, Partially Finished, Garage Access, Radon Remediation System, Walk-out Access, Interior Entry, Concrete
- Fireplace:
- Living Room
- Parking:
- Attached, Off Street, Paved Drive
- Appliances:
- Range, Microwave, Water Softener, Range Hood, Energy Star Qualified Refrigerator, Energy Star Qualified Dishwasher, Energy Star Qualified Dryer, Energy Star Qualified Washer, Oven, Water Heater, Instant Hot Water, Wine Refrigerator, Tankless Water Heater
- Construction:
- Frame
- Exterior Unit Features:
- Et Irrigation Controller, Professional Landscaping, Patio, Pool - Inground, Hot Tub/spa, Decorative Lighting, Sprinkler System, Deck - Wood, Stone Wall, Covered Patio/deck, Rain Gutters, Other, Storage, Garden, Outdoor Gas Grill Hookup
- Flooring:
- Tile, Hardwood, Carpet, Flooring - Hardwood, Flooring - Stone/ceramic Tile
- Sewer:
- Private Sewer
- Style:
- Colonial
- Water:
- Public
- Disclosure:
- gutters
- Electric Feature:
- Generator Connection
- Garage Parking:
- 2
- Interior Features:
- Finish - Sheetrock, Internet Available - Broadband, Sauna/steam/hot Tub, Wet Bar, Recessed Lighting, Cabinets - Upgraded, Office, Foyer, Mud Room, Lighting - Overhead, Ceiling Fan(s), Vaulted Ceiling(s), Breezeway, Ceiling - Half-vaulted
- Lead Paint:
- Unknown
- Laundry Features:
- Washer Hookup, Second Floor, Electric Dryer Hookup, Closet/cabinets - Custom Built
- Grade School:
- Naquag /Glennwood
- High School:
- Wachusett High School
- Middle School:
- Central Tree Middle School
- Market Time:
- 18
- Parking Spaces:
- 12
- Tax Year:
- 2025
- Status:
- Active
- Price Per Sqft:
- $486
- Zoning:
- R-40
- Orig Price:
- $1,185,000
- Fireplaces:
- 1
- Waterfront:
- No
- MlsStatus:
- Active
- City:
- Rutland
- State:
- MA
- County:
- Worcester
- Postal Code:
- 01543
- Longitude:
- W72° 1' 51''
- Latitude:
- N42° 22' 22.2''
Residential
350 Main Street, Rutland, Massachusetts
- Property Type :
- Residential
- Listing Type :
- For Sale
- Price :
- $1,185,000
- Bedrooms :
- 3
- Rooms :
- 12
- Total Bathrooms :
- 2.5
- Full Bathrooms :
- 2
- Half Bathrooms :
- 1
- Square Footage :
- 2,438 Sqft
- Year Built :
- 1983
- Lot Area :
- 20 Acre
- Listing ID :
- 73546321
- Stephen E. Robb
- View website
- 617-212-0251
-
srobb@robbenterprises.com

