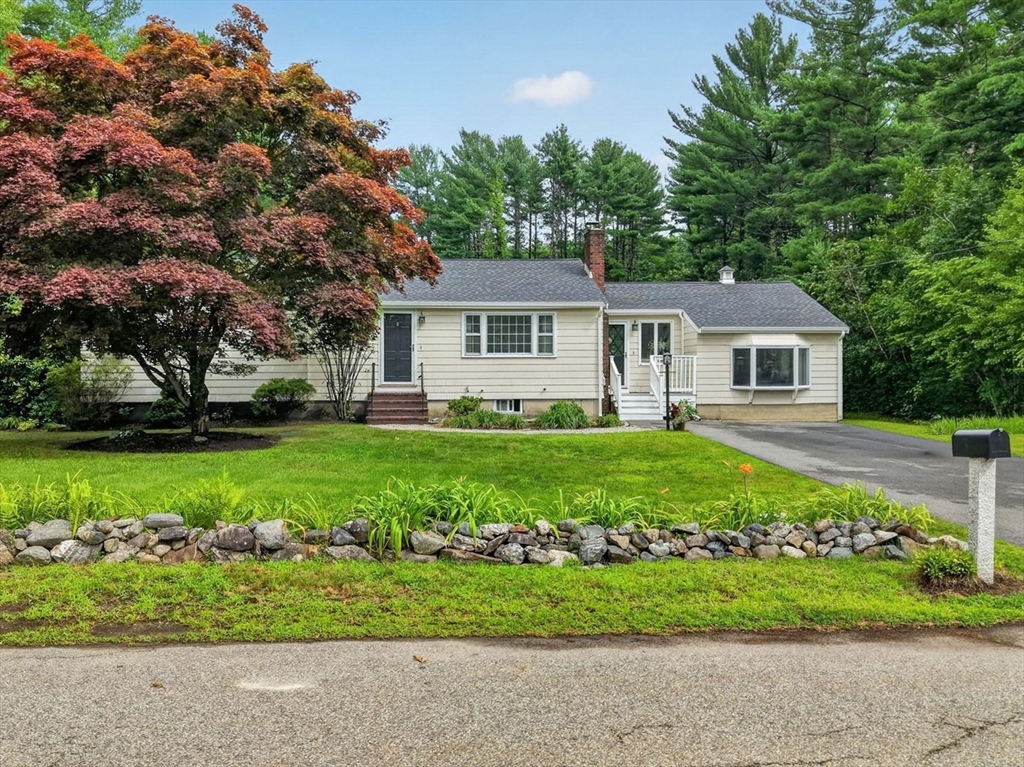


Nestled on a quiet cul-de-sac in one of Andover’s most sought-after neighborhoods, this impeccably maintained Ranch offers the perfect blend of comfort, convenience, and timeless appeal. Ideally located close to Pike, Phillips Academy and South Elementary Schools, neighborhood baseball and soccer fields, the commuter rail, and major highways, this is a location you’ll love coming home to. The thoughtfully designed floor plan features three generously sized bedrooms, 1.5 updated baths, and hardwood flooring throughout much of the home. The beautifully updated kitchen is appointed with quartz countertops, stainless steel appliances, and an adjoining dining area with slider access to a spacious deck overlooking the private backyard—perfect for outdoor dining and entertaining. The formal living room is warm and inviting, highlighted by a wood-burning fireplace, large picture window, and a dedicated office nook ideal for working from home. A sun-filled family room with an electric fireplace offers additional comfortable living space. The walk-out lower level includes a finished family room or playroom and provides outstanding potential for future expansion to meet your changing needs. Outside, the beautifully landscaped backyard is framed by mature trees, creating a peaceful and private setting. Recent improvements, including a newer roof and updated electrical, reflect the exceptional care this home has received over the years. A rare opportunity to own a move-in ready home in one of Andover’s most desirable neighborhoods.
- Heating System:
- Central, Oil, Baseboard
- Cooling System:
- Window Unit(s)
- Basement:
- Full, Partially Finished, Walk-out Access, Interior Entry, Concrete
- Fireplace:
- Living Room
- Parking:
- Off Street, Paved Drive
- Appliances:
- Range, Dishwasher, Refrigerator, Washer, Dryer, Electric Water Heater, Plumbed For Ice Maker, Water Heater
- Construction:
- Frame
- Exterior Unit Features:
- Screens, Deck, Storage
- Flooring:
- Tile, Vinyl, Hardwood, Flooring - Hardwood, Flooring - Vinyl
- Sewer:
- Public Sewer
- Style:
- Ranch
- Water:
- Public
- Disclosure:
- Sewer betterment balance $1, 702.24 (principal only) to be assumed by Buyer.
- Electric Feature:
- Circuit Breakers, 220 Volts, 100 Amp Service
- Garage Parking
- Interior Features:
- Home Office, Play Room
- Lead Paint:
- Unknown
- Laundry Features:
- Washer Hookup, Electric Dryer Hookup, In Basement
- Road Type:
- Paved
- Grade School:
- South
- High School:
- Ahs
- Middle School:
- Doherty
- Parking Spaces:
- 4
- Tax Year:
- 2026
- Status:
- Active
- Price Per Sqft:
- $427
- Zoning:
- SRC
- Orig Price:
- $799,900
- Fireplaces:
- 1
- Waterfront:
- No
- MlsStatus:
- New
- City:
- Andover
- State:
- MA
- County:
- Essex
- Postal Code:
- 01810
- Longitude:
- W72° 50' 59.6''
- Latitude:
- N42° 37' 16.3''
Residential
8 Charlotte Dr, Andover, Massachusetts
- Property Type :
- Residential
- Listing Type :
- For Sale
- Price :
- $799,900
- Bedrooms :
- 3
- Rooms :
- 9
- Total Bathrooms :
- 1.5
- Full Bathrooms :
- 1
- Half Bathrooms :
- 1
- Square Footage :
- 1,874 Sqft
- Year Built :
- 1961
- Lot Area :
- 1.46 Acre
- Listing ID :
- 73554649
- Stephen E. Robb
- View website
- 617-212-0251
-
srobb@robbenterprises.com

