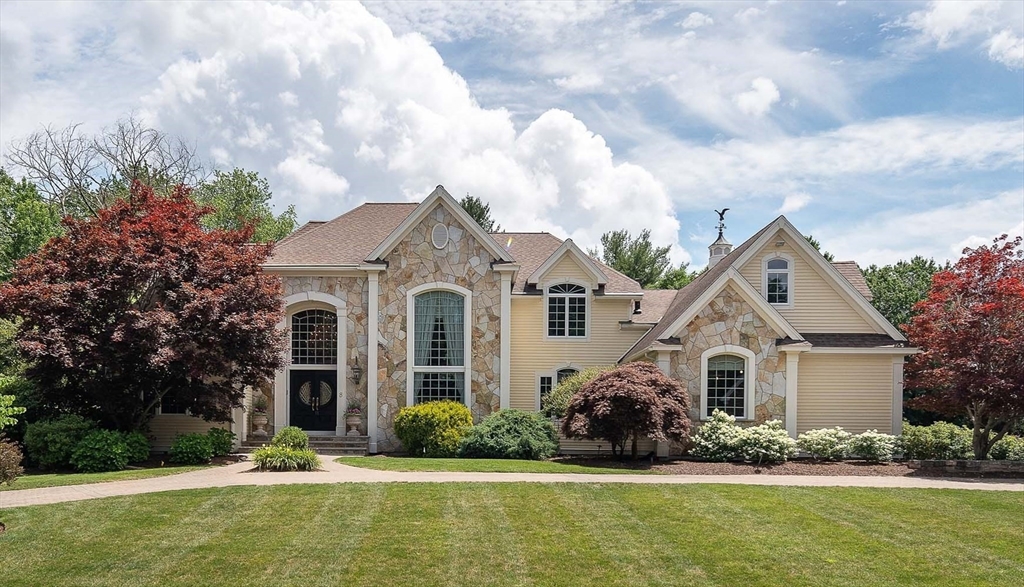


Nestled in sought-after Fieldstone Meadows, this exceptional custom residence offers timeless elegance, quality craftsmanship, and resort-style amenities. Designed for both everyday living and grand entertaining, the home features a desirable first-floor primary suite, soaring ceilings, custom millwork, spacious gathering rooms, and a gourmet kitchen with premium stainless-steel appliances, a center island, and abundant workspace. The professionally landscaped backyard is a private retreat complete with an in-ground pool, expansive paver patio, and multiple outdoor entertaining spaces. Meticulously maintained with significant capital improvements, including a new roof, three new furnaces, whole-house generator, updated mechanicals, and numerous pool and exterior enhancements. Ideally located near desirable Sanborn Elementary School, Indian Ridge Country Club, downtown Andover, Phillips Academy, and major commuting routes, this is luxury living at its finest.
- Swimming Pool:
- Pool - Inground Heated
- Heating System:
- Forced Air, Natural Gas, Fireplace, Fireplace(s)
- Cooling System:
- Central Air, 3 Or More
- Basement:
- Full, Finished, Garage Access, Walk-out Access, Interior Entry
- Fireplace:
- Family Room, Master Bedroom, Living Room
- Security:
- Security System
- Parking:
- Attached, Garage Door Opener, Heated Garage, Garage Faces Side, Off Street, Paved Drive, Driveway
- Appliances:
- Disposal, Range, Dishwasher, Microwave, Refrigerator, Washer, Dryer, Freezer, Water Treatment, Indoor Grill, Range Hood, Plumbed For Ice Maker, Gas Water Heater, Oven, Water Heater, Trash Compactor, Wine Refrigerator
- Construction:
- Frame
- Exterior Unit Features:
- Professional Landscaping, Balcony, Fenced Yard, Pool - Inground Heated, Decorative Lighting, Sprinkler System, Deck - Wood, Stone Wall, Cabana, Rain Gutters
- Flooring:
- Tile, Hardwood, Marble, Carpet, Flooring - Hardwood, Flooring - Wall To Wall Carpet, Flooring - Stone/ceramic Tile
- Sewer:
- Public Sewer
- Style:
- Contemporary
- Water:
- Public
- Electric Feature:
- Circuit Breakers, Generator, 200+ Amp Service
- Garage Parking:
- 4
- Interior Features:
- Central Vacuum, Closet/cabinets - Custom Built, Bathroom - With Shower Stall, Recessed Lighting, Home Office, Game Room, Bathroom - Tiled With Shower Stall, Bathroom, Bonus Room, Bathroom - 3/4, Lighting - Overhead, Vaulted Ceiling(s), Bathroom - Double Vanity/sink, Lighting - Pendant
- Lead Paint:
- No
- Laundry Features:
- Gas Dryer Hookup, Washer Hookup, First Floor, Flooring - Stone/ceramic Tile, Electric Dryer Hookup, Closet/cabinets - Custom Built, Lighting - Overhead, Sink
- Road Type:
- Paved
- Grade School:
- Sanborn
- High School:
- Andover Hs
- Middle School:
- Andover West
- Parking Spaces:
- 16
- Tax Year:
- 2025
- Status:
- Active
- Price Per Sqft:
- $375
- Zoning:
- SRC
- Orig Price:
- $2,395,000
- Fireplaces:
- 6
- Waterfront:
- No
- MlsStatus:
- New
- City:
- Andover
- State:
- MA
- County:
- Essex
- Postal Code:
- 01810
- Longitude:
- W72° 49' 40.9''
- Latitude:
- N42° 37' 42.9''
Residential
8 Buttonwood Dr, Andover, Massachusetts
- Property Type :
- Residential
- Listing Type :
- For Sale
- Price :
- $2,395,000
- Bedrooms :
- 6
- Rooms :
- 12
- Total Bathrooms :
- 5
- Full Bathrooms :
- 4
- Half Bathrooms :
- 2
- Square Footage :
- 6,390 Sqft
- Year Built :
- 1996
- Lot Area :
- 1 Acre
- Listing ID :
- 73549791
- Stephen E. Robb
- View website
- 617-212-0251
-
srobb@robbenterprises.com

