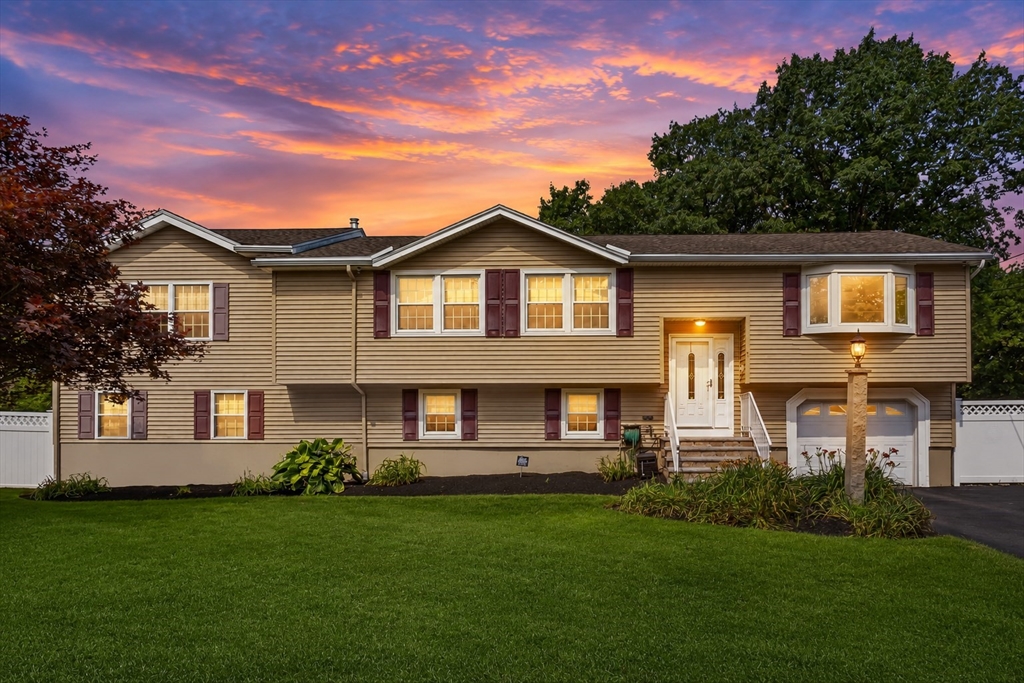


Experience resort-style living in this exceptional home tucked away on a quiet cul-de-sac with a backyard oasis you’ll never want to leave. The inviting great room features hardwood floors, a cozy fireplace, and sliding glass doors leading to a deck overlooking the backyard. The chef’s kitchen offers a large center island, stainless steel appliances, and floor-to-ceiling cabinetry. The main level includes four spacious bedrooms, highlighted by a stunning primary suite with vaulted ceilings, a luxurious en suite bath, and walk-in closet. The lower level features a family room, half bath, laundry room, and unfinished space ready for future expansion. Outside, enjoy a heated in-ground pool, expansive patio, gazebo, fire pit, and beautifully landscaped yard. Additional highlights include a one-car garage, whole-house generator, and a prime location close to shopping, dining, and major highways.
- Swimming Pool:
- Pool - Inground Heated
- Heating System:
- Forced Air, Oil
- Cooling System:
- Central Air
- Basement:
- Partially Finished, Garage Access, Walk-out Access, Interior Entry
- Fireplace:
- Living Room
- Security:
- Security System
- Parking:
- Attached, Garage Door Opener, Off Street, Paved, Paved Drive, Driveway
- Appliances:
- Disposal, Range, Dishwasher, Microwave, Refrigerator, Washer, Dryer, Plumbed For Ice Maker, Wine Cooler
- Construction:
- Frame
- Exterior Unit Features:
- Professional Landscaping, Patio, Fenced Yard, Pool - Inground Heated, Decorative Lighting, Sprinkler System, Deck - Composite, Gazebo, Storage
- Flooring:
- Tile, Hardwood, Flooring - Vinyl
- Sewer:
- Public Sewer
- Style:
- Split Entry
- Water:
- Public
- Electric Feature:
- Generator, Generator Connection, 200+ Amp Service
- Garage Parking:
- Yes
- Interior Features:
- Recessed Lighting, Bonus Room, Bathroom - Half, Ceiling Fan(s)
- Lead Paint:
- Unknown
- Laundry Features:
- Washer Hookup, Electric Dryer Hookup, In Basement, Recessed Lighting, Dryer Hookup - Electric, Flooring - Vinyl
- Parking Spaces:
- 7
- Tax Year:
- 2026
- Status:
- Active
- Price Per Sqft:
- $428
- Zoning:
- RO
- Orig Price:
- $999,900
- Fireplaces:
- 1
- Waterfront:
- No
- MlsStatus:
- New
- City:
- Burlington
- State:
- MA
- County:
- Middlesex
- Postal Code:
- 01803
- Longitude:
- W72° 49' 52.1''
- Latitude:
- N42° 29' 47.7''
Residential
1 Gleason Rd, Burlington, Massachusetts
- Property Type :
- Residential
- Listing Type :
- For Sale
- Price :
- $999,900
- Bedrooms :
- 4
- Rooms :
- 7
- Total Bathrooms :
- 2.5
- Full Bathrooms :
- 2
- Half Bathrooms :
- 1
- Square Footage :
- 2,337 Sqft
- Year Built :
- 1975
- Lot Area :
- 0.49 Acre
- Listing ID :
- 73554375
- Stephen E. Robb
- View website
- 617-212-0251
-
srobb@robbenterprises.com

