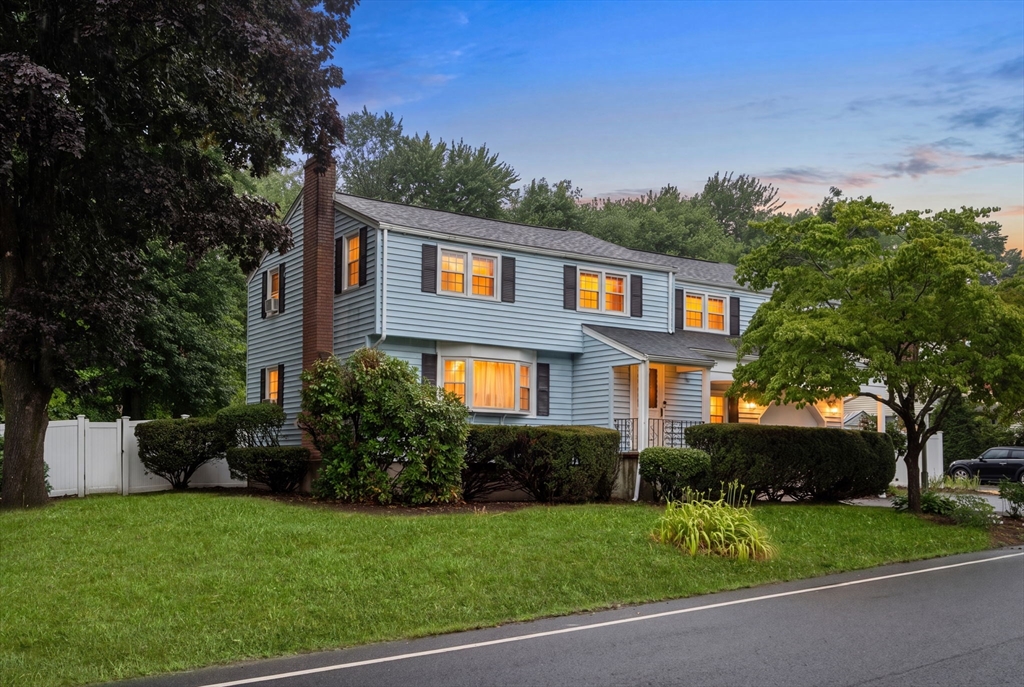


This spacious home offers over 3,100 square feet of living space with 12 rooms, 5 bedrooms, and 2.5 bathrooms. Set on a private, fully fenced lot, the outdoor amenities include an in-ground gunite pool, spacious deck, and three-season enclosed porch—perfect for relaxing and entertaining. Inside, the main level features a formal living room with a bay window, a kitchen, and a dining room with direct access to the backyard. The bright and airy family room boasts cathedral ceilings and skylights, while a private office, laundry area, half bath and garage access add everyday convenience.The second floor offers a generous den or sitting area, a primary suite with a walk-in closet and private bath, four additional bedrooms, and a full bathroom. A partially finished basement provides space for fitness, recreation, or hobby space. Conveniently located near major highways, schools, shopping, and dining, this home offers an exceptional combination of space, comfort, and versatility.
- Swimming Pool:
- In Ground
- Heating System:
- Baseboard, Natural Gas
- Cooling System:
- Window Unit(s)
- Basement:
- Full, Partially Finished, Bulkhead, Interior Entry
- Fireplace:
- Living Room
- Parking:
- Attached, Off Street, Paved Drive
- Appliances:
- Disposal, Range, Dishwasher, Microwave, Refrigerator, Washer, Dryer, Gas Water Heater
- Construction:
- Frame
- Exterior Unit Features:
- Screens, Patio, Pool - Inground, Porch - Enclosed, Deck - Wood, Rain Gutters, Storage
- Flooring:
- Tile, Vinyl, Laminate, Hardwood, Carpet, Flooring - Wall To Wall Carpet
- Sewer:
- Public Sewer
- Style:
- Garrison
- Water:
- Public
- Disclosure:
- GPS, Sold as is where is. Buyer & buyer agent to confirm all information provided & conduct their own due diligence, Seller/seller's agent make no representations or warranties. Buyer to do own due diligence. 1 dog allowed for unit owners (See rules & regulations section 3 article 4 for specifics). The living room, kitchen, primary bedroom and 2nd bedroom are virtually staged., Taxes & land are combined from the public records; solar panels are owned yet there is a monthly fee; please ask listing agents for more disclosure info
- Electric Feature:
- Circuit Breakers, 220 Volts
- Garage Parking:
- Yes
- Interior Features:
- Closet/cabinets - Custom Built, Home Office, Exercise Room, High Speed Internet, Sitting Room, Mud Room, Lighting - Overhead, Ceiling Fan(s)
- Lead Paint:
- Unknown
- Laundry Features:
- Gas Dryer Hookup, Washer Hookup, First Floor, Electric Dryer Hookup
- Area:
- Winnmere
- Grade School:
- Memorial
- High School:
- Burlington High School
- Middle School:
- Marshall Simonds Middle School
- Market Time:
- 6
- Parking Spaces:
- 4
- Tax Year:
- 2026
- Status:
- Active
- Price Per Sqft:
- $315
- Zoning:
- RO
- Orig Price:
- $999,000
- Fireplaces:
- 1
- Waterfront:
- No
- MlsStatus:
- Active
- City:
- Burlington
- State:
- MA
- County:
- Middlesex
- Postal Code:
- 01803
- Longitude:
- W72° 48' 58.1''
- Latitude:
- N42° 30' 16''
Residential
10 Locust Street, Burlington, Massachusetts
- Property Type :
- Residential
- Listing Type :
- For Sale
- Price :
- $999,000
- Bedrooms :
- 5
- Rooms :
- 12
- Total Bathrooms :
- 2.5
- Full Bathrooms :
- 2
- Half Bathrooms :
- 1
- Square Footage :
- 3,171 Sqft
- Year Built :
- 1961
- Lot Area :
- 1.17 Acre
- Listing ID :
- 73547139
- Stephen E. Robb
- View website
- 617-212-0251
-
srobb@robbenterprises.com

