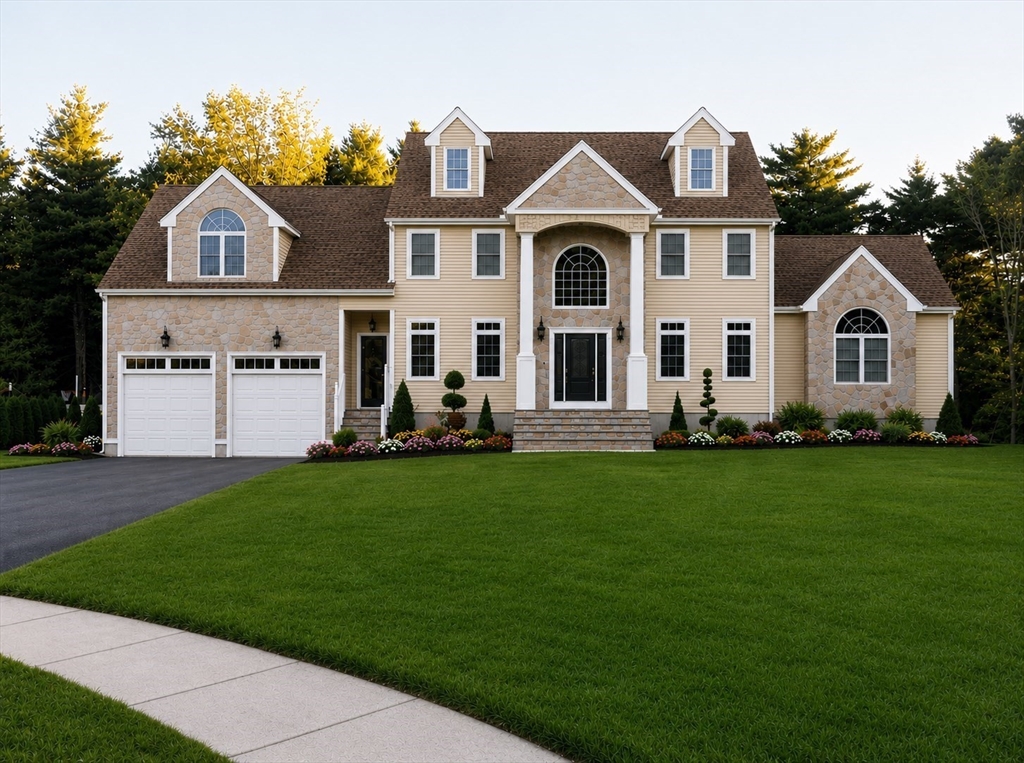


Tucked at the end of a quiet cul-de-sac in Liberty Ridge, this custom-built residence is designed for the way you want to live, expansive, bright, and effortlessly functional. Sunlight pours through oversized windows, illuminating soaring ceilings and open living spaces that balance scale with warmth. The kitchen anchors the home with an oversized island, and professional-grade appliances. There are both formal and casual dining spaces providing flexibility for everything from large gatherings to weeknight dinners. The upper level is where you will find the primary suite, a true retreat with a spa-like bath and two walk-in closets, while three additional bedrooms a full bath and laundry complete the space. Down the lighted staircase you find the “tricked out” lower level with everything you need to keep the family entertained. A movie room, a full kitchen with bar seating, a second entertainment space with a spectacular fireplace, and a full bath. This is the home you’ve been waiting for!
- Heating System:
- Central, Forced Air, Natural Gas
- Cooling System:
- Central Air
- Basement:
- Full, Finished, Walk-out Access, Interior Entry
- Fireplace:
- Family Room
- Parking:
- Attached, Garage Door Opener, Workshop In Garage, Garage Faces Side, Off Street, Paved, Paved Drive
- Appliances:
- Disposal, Range, Dishwasher, Microwave, Refrigerator, Washer, Dryer, Freezer, Water Treatment, Rangetop - Energy Star, Range Hood, Plumbed For Ice Maker, Energy Star Qualified Refrigerator, Energy Star Qualified Dishwasher, Gas Water Heater, Energy Star Qualified Dryer, Energy Star Qualified Washer, Cooktop, Oven, Water Heater, Stainless Steel Appliance(s)
- Construction:
- Frame
- Exterior Unit Features:
- Professional Landscaping, Porch, Sprinkler System
- Flooring:
- Tile, Hardwood, Carpet, Flooring - Wall To Wall Carpet, Flooring - Stone/ceramic Tile, Flooring - Vinyl
- Sewer:
- Public Sewer
- Style:
- Colonial
- Water:
- Private, Public, Shared Well
- Disclosure
- Electric Feature:
- 200+ Amp Service
- Garage Parking:
- 2
- Interior Features:
- Walk-up Attic, Internet Available - Broadband, Wet Bar, Recessed Lighting, Media Room, Game Room, Bathroom - Tiled With Shower Stall, Bathroom, Bathroom - 3/4, Kitchen Island
- Lead Paint:
- No
- Laundry Features:
- Gas Dryer Hookup, Washer Hookup, Second Floor, Flooring - Stone/ceramic Tile, Electric Dryer Hookup, Sink
- Road Type:
- Paved
- Grade School:
- Liberty (Formerly Highlands)
- High School:
- Bhs
- Middle School:
- South
- Market Time:
- 4
- Parking Spaces:
- 10
- Tax Year:
- 2026
- Status:
- Active
- Price Per Sqft:
- $333
- Zoning:
- Res B
- Orig Price:
- $1,449,000
- Fireplaces:
- 2
- Waterfront:
- No
- MlsStatus:
- Active
- City:
- Braintree
- State:
- MA
- County:
- Norfolk
- Postal Code:
- 02184
- Longitude:
- W71° 0' 0.1''
- Latitude:
- N42° 10' 7.4''
Residential
1740 Liberty Street, Braintree, Massachusetts
- Property Type :
- Residential
- Listing Type :
- For Sale
- Price :
- $1,449,000
- Bedrooms :
- 4
- Rooms :
- 10
- Total Bathrooms :
- 3.5
- Full Bathrooms :
- 3
- Half Bathrooms :
- 1
- Square Footage :
- 4,356 Sqft
- Year Built :
- 2009
- Lot Area :
- 0.42 Acre
- Listing ID :
- 73554118
- Stephen E. Robb
- View website
- 617-212-0251
-
srobb@robbenterprises.com

