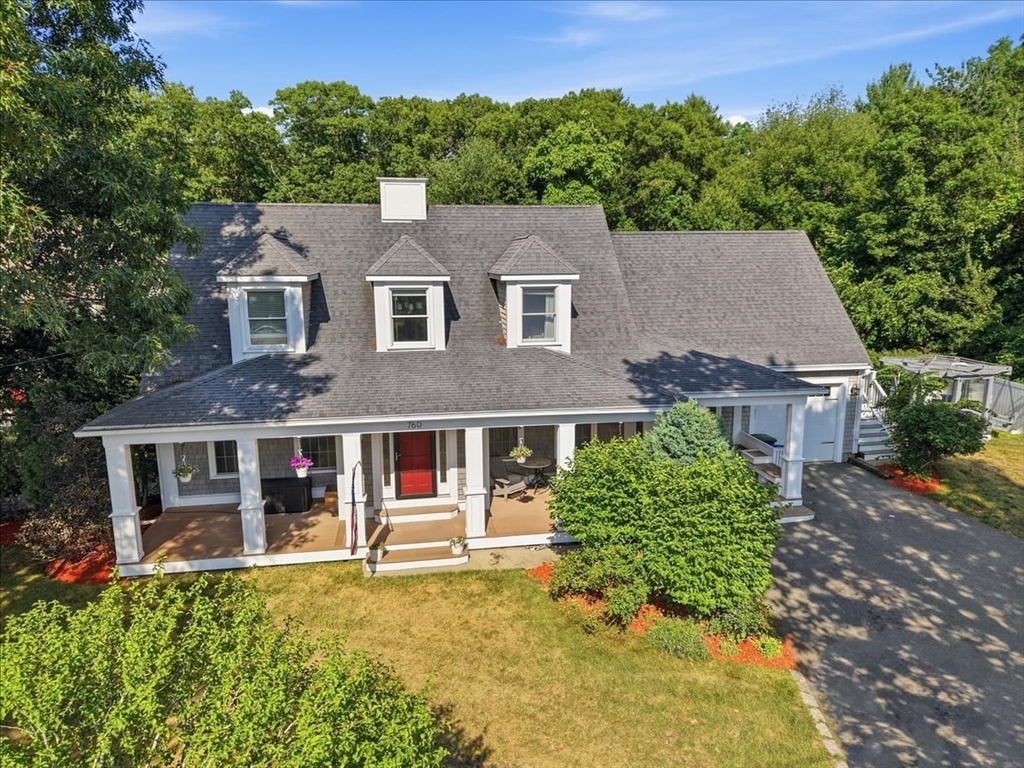


Updated from top to bottom, this exceptional 4-bedroom, 3.5-bath home offers over 3,500 square feet of thoughtfully designed living space with a layout perfectly suited for today’s lifestyle.The main level features an open-concept kitchen, dining, and living area, creating an inviting space for everyday living and effortless entertaining. A desirable first-floor primary suite offers both convenience and privacy, while the additional bedrooms provide flexibility for family, guests, or work-from-home needs.The finished walk-out lower level, complete with a full bath, expands the living space and is ideal for a family room, guest suite, home gym, or playroom. A private office with its own separate entrance provides an excellent setup for remote work, a home business, or creative studio.Outside, the fenced backyard offers plenty of room to relax, entertain, and enjoy outdoor gatherings. Ideally located with convenient access to Route 3, I-93, the MBTA, shopping, dining, and all that Braintree has to offer, this move-in-ready home combines modern updates, versatile living space, and an unbeatable location.
- Heating System:
- Central, Forced Air, Hydro Air, Natural Gas
- Cooling System:
- Central Air, Ductless
- Basement:
- Full, Finished, Walk-out Access, Interior Entry
- Fireplace:
- Living Room
- Parking:
- Attached, Garage Faces Side, Paved
- Appliances:
- Range, Dishwasher, Microwave, Refrigerator, Washer, Dryer, Freezer, Plumbed For Ice Maker, Gas Water Heater
- Construction:
- Frame
- Exterior Unit Features:
- Porch, Fenced Yard, Deck - Composite
- Flooring:
- Hardwood, Flooring - Stone/ceramic Tile, Flooring - Vinyl
- Sewer:
- Public Sewer
- Style:
- Other (see Remarks), Cape, Farmhouse
- Water:
- Public
- Disclosure
- Electric Feature:
- 200+ Amp Service
- Garage Parking:
- Yes
- Interior Features:
- Lighting - Sconce, Recessed Lighting, Bathroom - Full, Bathroom - Tiled With Shower Stall, Closet - Linen, Countertops - Stone/granite/solid, Bathroom, Mud Room, Bathroom - Half, Bathroom - Double Vanity/sink, Home Office-separate Entry
- Lead Paint:
- No
- Laundry Features:
- Gas Dryer Hookup, Washer Hookup, First Floor, Flooring - Stone/ceramic Tile, Electric Dryer Hookup, Recessed Lighting
- Road Type:
- Paved
- Area:
- Braintree Highlands
- Grade School:
- Liberty Elementary School
- High School:
- Braintree High School
- Middle School:
- South Middle School
- Market Time:
- 13
- Parking Spaces:
- 4
- Tax Year:
- 2026
- Status:
- Active
- Price Per Sqft:
- $314
- Zoning:
- B
- Orig Price:
- $1,167,000
- Waterfront:
- No
- MlsStatus:
- Active
- City:
- Braintree
- State:
- MA
- County:
- Norfolk
- Postal Code:
- 02184
- Longitude:
- W71° 0' 58.2''
- Latitude:
- N42° 11' 46.4''
Residential
760 Liberty St, Braintree, Massachusetts
- Property Type :
- Residential
- Listing Type :
- For Sale
- Price :
- $1,099,000
- Bedrooms :
- 4
- Rooms :
- 8
- Total Bathrooms :
- 3.5
- Full Bathrooms :
- 3
- Half Bathrooms :
- 1
- Square Footage :
- 3,501 Sqft
- Year Built :
- 2000
- Lot Area :
- 0.36 Acre
- Listing ID :
- 73549341
- Stephen E. Robb
- View website
- 617-212-0251
-
srobb@robbenterprises.com

