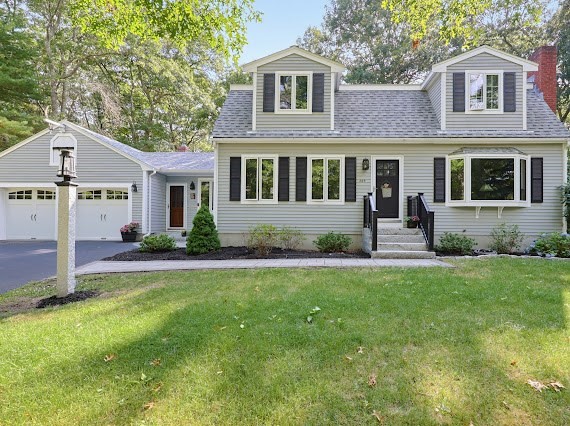


Easy to Show!! Nestled on a private, serene 0.69-acre lot (Gibbons School district) , this spacious 4-bedroom, 2-full-bath home with a 2-car garage and finished basement offers the perfect blend of comfort, functionality, and outdoor living.The first floor features a warm and inviting family room with exposed ceiling beams and a fireplace, flowing into an open-concept kitchen complete w/ an island and adjoining dining area—ideal for everyday living and entertaining. A formal living room and a convenient first-floor bedroom provide flexible living space for guests, a home office, or multigenerational living.Upstairs, you’ll find three generously sized bedrooms and a full bath. The finished lower level offers additional living space, perfect for a recreation room, home gym, or media room, along with a separate workshop area.Step outside to enjoy the expansive backyard from the large rear deck, offering plenty of space for entertaining, outdoor activities, or simply relaxing while taking in the peaceful surroundings. *** Open House Fri: 4:30-6 Sun 11-1***
- Heating System:
- Oil, Baseboard
- Cooling System:
- Central Air
- Basement:
- Full, Partially Finished
- Parking:
- Attached, Off Street, Paved
- Appliances:
- Range, Dishwasher, Refrigerator, Washer, Dryer
- Construction:
- Frame
- Exterior Unit Features:
- Deck, Patio, Fenced Yard, Deck - Vinyl, Rain Gutters, Storage
- Sewer:
- Private Sewer
- Style:
- Other (see Remarks), Colonial
- Water:
- Private
- Disclosure:
- Subject to seller finding suitable housing. Washer & Dryer & Snow Blower included. Wood Stove in basement excluded. Buyers and buyer's agents to perform their own due diligence. Title V inspection is scheduled., Public Records states 3.58 acres. House lot has been subdivided w/ other property seller owns. Actual acreage is 1.5. Seller hasn't lived in home for many years. Fire in attic decades ago. Buyer/buyer's agent to do due diligence., Pricing and Options are subject to change. All dimensions are approximate., Finish landscaping by buyer. Septic design is for 4 bedrooms. Septic COC good thru Aug 4
- Garage Parking:
- 2
- Interior Features:
- Bonus Room
- Lead Paint:
- Unknown
- Laundry Features:
- In Basement
- Road Type:
- Paved
- Grade School:
- Gibbons
- High School:
- Stoughton High
- Middle School:
- Odonnell
- Market Time:
- 4
- Parking Spaces:
- 10
- Tax Year:
- 2025
- Status:
- Active
- Price Per Sqft:
- $329
- Zoning:
- RA
- Orig Price:
- $799,900
- Fireplaces:
- 2
- Waterfront:
- No
- MlsStatus:
- Active
- City:
- Stoughton
- State:
- MA
- County:
- Norfolk
- Postal Code:
- 02072
- Longitude:
- W72° 52' 15.3''
- Latitude:
- N42° 5' 33.4''
Residential
209 Highland St, Stoughton, Massachusetts
- Property Type :
- Residential
- Listing Type :
- For Sale
- Price :
- $799,900
- Bedrooms :
- 4
- Rooms :
- 9
- Total Bathrooms :
- 2
- Full Bathrooms :
- 2
- Square Footage :
- 2,433 Sqft
- Year Built :
- 1977
- Lot Area :
- 0.69 Acre
- Listing ID :
- 73549252
- Stephen E. Robb
- View website
- 617-212-0251
-
srobb@robbenterprises.com

