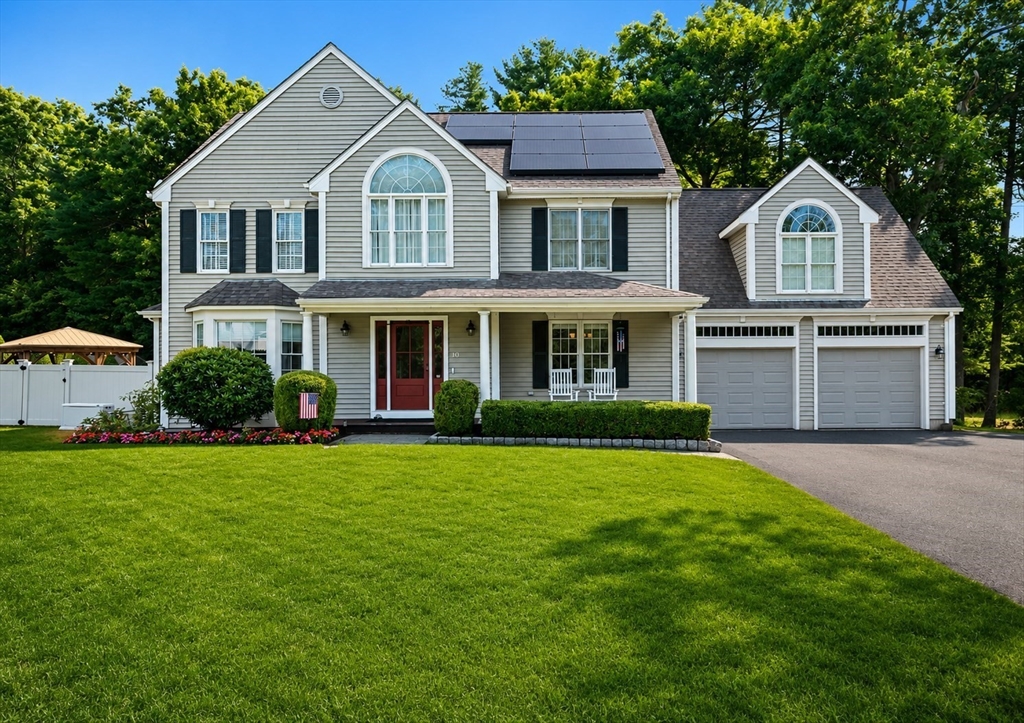


Welcome to The Preserve! This Meticulously Maintained Young Custom Colonial offers exceptional quality, thoughtful updates, and a highly desirable cul-de-sac location. The open floor plan is ideal for both everyday living and entertaining, featuring a stunning custom kitchen with premium Wolf appliances, granite countertops, abundant cabinetry, and a spacious dining area that opens to the inviting step down family room with a gas fireplace. The first floor also includes a private office with French doors and an elegant formal dining room accented by decorative moldings. Upstairs you’ll find four generously sized bedrooms, a versatile bonus room, convenient second-floor laundry, and dual staircases. Additional highlights include new hardwood floors throughout, a two-car attached garage, new central air, new alarm system, new well and pump, and a beautifully landscaped backyard with a separately fenced in-ground pool featuring a brand new liner – your own private outdoor retreat.
- Swimming Pool:
- In Ground
- Heating System:
- Forced Air, Natural Gas
- Cooling System:
- Central Air
- Basement:
- Full, Bulkhead, Interior Entry, Unfinished, Concrete
- Fireplace:
- Family Room
- Security:
- Security System
- Parking:
- Attached, Garage Door Opener, Off Street, Paved, Paved Drive
- Appliances:
- Range, Dishwasher, Refrigerator, Plumbed For Ice Maker, Water Heater
- Construction:
- Frame
- Exterior Unit Features:
- Screens, Professional Landscaping, Deck, Patio, Fenced Yard, Pool - Inground, Sprinkler System, Rain Gutters
- Flooring:
- Tile, Wood, Flooring - Hardwood
- Sewer:
- Private Sewer
- Style:
- Colonial
- Water:
- Private
- Disclosure:
- Lots to be divided off larger parcels
- Electric Feature:
- Circuit Breakers, Generator
- Garage Parking:
- 2
- Interior Features:
- Home Office, Closet, Bonus Room, Foyer
- Lead Paint:
- No
- Laundry Features:
- Flooring - Hardwood, Gas Dryer Hookup, Washer Hookup, Second Floor
- Road Type:
- Paved
- Grade School:
- Gibbons
- High School:
- Shs
- Middle School:
- Sms
- Market Time:
- 4
- Parking Spaces:
- 6
- Tax Year:
- 2025
- Status:
- Active
- Price Per Sqft:
- $381
- Zoning:
- RA
- Orig Price:
- $1,150,000
- Fireplaces:
- 1
- Waterfront:
- No
- MlsStatus:
- Active
- City:
- Stoughton
- State:
- MA
- County:
- Norfolk
- Postal Code:
- 02072
- Longitude:
- W72° 51' 54.2''
- Latitude:
- N42° 4' 30.4''
Residential
10 Lanes End, Stoughton, Massachusetts
- Property Type :
- Residential
- Listing Type :
- For Sale
- Price :
- $1,150,000
- Bedrooms :
- 4
- Rooms :
- 9
- Total Bathrooms :
- 2.5
- Full Bathrooms :
- 2
- Half Bathrooms :
- 1
- Square Footage :
- 3,018 Sqft
- Year Built :
- 1999
- Lot Area :
- 1.04 Acre
- Listing ID :
- 73553251
- Stephen E. Robb
- View website
- 617-212-0251
-
srobb@robbenterprises.com

