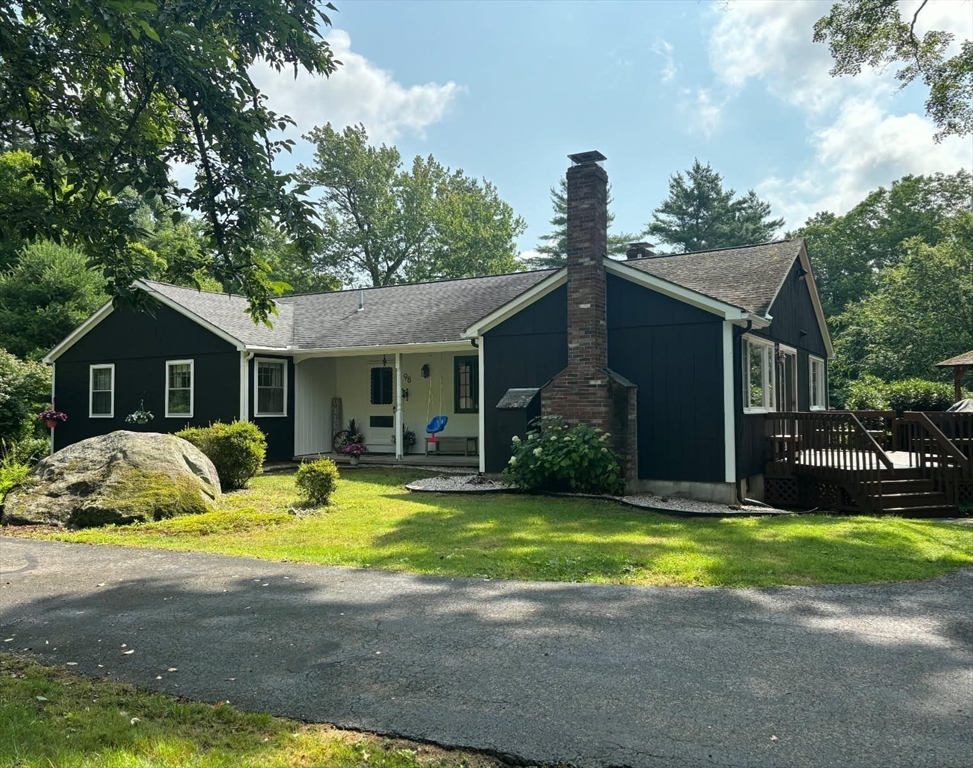


**Offer Deadline Weds 7 pm July 29th** Welcome home to this beautifully maintained country retreat where thoughtful improvements and exceptional pride of ownership shine throughout. Nestled on a private, picturesque setting surrounded by seasonal gardens, flowering borders, peach trees, blueberry bushes, and wooded trails, this special property offers the perfect blend of comfort, recreation, and peace of mind. Inside, sun-filled living spaces feature rich hardwood flooring, a welcoming living room, and a spacious separate dining room. Four sliding glass doors open to an impressive 36-foot deck spanning both the living and dining rooms, creating seamless indoor-outdoor living and overlooking the tranquil backyard. The kitchen offers abundant cabinetry, updated appliances, and a functional layout for everyday living. The spacious primary suite is a private retreat with a beautifully remodeled ensuite bath featuring double vanities and a generous walk-in closet. Two additional remodeled bathrooms, fresh carpeting in the bedrooms, luxury vinyl flooring, and a renovated walkout lower level provide flexible living space for family, guests, or a home office. Multiple driveways and entrances creating possible generational living. Outside, relax beneath the pavilion gazebo with its hot tub, explore the trails through your own woods, or enjoy the paddock barn—an ideal bonus for animal lovers or hobby enthusiasts. Major investments on the home’s infrastructures from the current owners include a new septic system and leaching field, furnace, central air, double-wall oil tank, complete water system, water heater, UV water filtration system, garage doors, interior & exterior paint, and extensive landscaping. The lower level has also been beautifully renovated, creating additional finished living space with abundant storage. Surrounded by the beauty of Brimfield’s countryside yet conveniently located to major routes, the Brimfield Antique Fair, this move-in-ready home offers the rare opportunity to enjoy country living with the confidence that the major improvements have already been completed. Simply unpack and enjoy knowing the hard work has already been done.
- Heating System:
- Forced Air, Wood Stove
- Cooling System:
- Central Air, Whole House Fan
- Basement:
- Full, Partially Finished, Garage Access, Walk-out Access, Interior Entry, Concrete
- Fireplace:
- Living Room, Dining Room, Kitchen
- Parking:
- Attached, Under, Garage Door Opener, Storage, Workshop In Garage, Garage Faces Side, Off Street, Paved, Paved Drive, Driveway
- Appliances:
- Range, Dishwasher, Refrigerator, Washer, Dryer, Vacuum System, Indoor Grill, Range Hood, Water Heater
- Construction:
- Frame
- Exterior Unit Features:
- Porch, Deck - Wood, Barn/stable, Stone Wall, Gazebo, Fruit Trees, Paddock, Rain Gutters
- Flooring:
- Stone / Slate, Engineered Hardwood, Carpet, Flooring - Stone/ceramic Tile
- Sewer:
- Private Sewer
- Style:
- Ranch
- Water:
- Private
- Disclosure:
- perks & permitting for what they want. Street numbers are given just to help locate the land., Sellers would like end of September closing if possible! Pellet Stove Negotiable! Seller offering 1-Year Home Warranty! Ask for details!, Seller will not entertain minor repair requests or monetary compensation for such. Some photos have been digitally staged. sqft incl. guesthouse, Original electrical wiring noticeable in basement ceiling. 1st floor bay window near driveway could potentially be removed similar to home 2 houses to the south to improve driveway., Subject to seller removing from 61A & paying any backtaxes and town release of ROFR. Buyer responsible for engineering, perks, permitting to subdivide into buildable lot. seller will maintain easement to harvest/maintain cranberry bog., Buyers and buyer's agents to do their own due diligence.
- Electric Feature:
- Circuit Breakers
- Garage Parking:
- 2
- Interior Features:
- Internet Available - Unknown, Closet/cabinets - Custom Built, Closet, Entry Hall, Open Floorplan, Lighting - Pendant
- Lead Paint:
- Unknown
- Laundry Features:
- Washer Hookup, First Floor, Main Level, Electric Dryer Hookup, Closet/cabinets - Custom Built, Remodeled, Paints & Finishes - Low Voc, Flooring - Wall To Wall Carpet
- Road Type:
- Paved
- Grade School:
- Brimfield Elementary
- High School:
- Tantasqua Regional High School
- Middle School:
- Regional School
- Market Time:
- 7
- Parking Spaces:
- 12
- Tax Year:
- 2025
- Status:
- Active
- Price Per Sqft:
- $182
- Zoning:
- AR
- Orig Price:
- $625,000
- Fireplaces:
- 2
- Waterfront:
- No
- MlsStatus:
- Active
- City:
- Brimfield
- State:
- MA
- County:
- Hampden
- Postal Code:
- 01010
- Longitude:
- W73° 46' 27.2''
- Latitude:
- N42° 6' 3.5''
Residential
98 Hollow Road, Brimfield, Massachusetts
- Property Type :
- Residential
- Listing Type :
- For Sale
- Price :
- $625,000
- Bedrooms :
- 4
- Rooms :
- 8
- Total Bathrooms :
- 3
- Full Bathrooms :
- 3
- Square Footage :
- 3,430 Sqft
- Year Built :
- 1979
- Lot Area :
- 10.16 Acre
- Listing ID :
- 73553511
- Stephen E. Robb
- View website
- 617-212-0251
-
srobb@robbenterprises.com

