Residential
3,430 Sqft

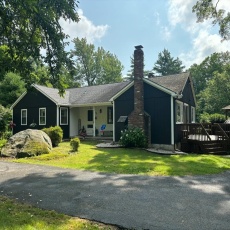


Basic Details
Property Type:
Residential
Listing Type:
For Sale
Price:
$625,000
Bedrooms:
4
Rooms:
8
Total Bathrooms:
3
Square Footage:
3,430 Sqft
Year Built:
1979
Lot Area:
10.16 Acre
Listing ID:
73553511
Features

Heating System
Forced Air, Wood Stove,
Cooling System
Central Air, Whole House Fan,
Basement
Full, Partially Finished, Garage Access, Walk-out Access, Interior Entry, Concrete,
Fireplace
Living Room, Dining Room, Kitchen,
Parking
Attached, Under, Garage Door Opener, Storage, Workshop In Garage, Garage Faces Side, Off Street, Paved, Paved Drive, Driveway,
Appliances
Range, Dishwasher, Refrigerator, Washer, Dryer, Vacuum System, Indoor Grill, Range Hood, Water Heater,
Construction
Frame,
Exterior Unit Features
Porch, Deck - Wood, Barn/stable, Stone Wall, Gazebo, Fruit Trees, Paddock, Rain Gutters,
Flooring
Stone / Slate, Engineered Hardwood, Carpet, Flooring - Stone/ceramic Tile,
Sewer
Private Sewer,
Style
Ranch,
Water
Private,
Disclosure
perks & permitting for what they want. Street numbers are given just to help locate the land., Sellers would like end of September closing if possible! Pellet Stove Negotiable! Seller offering 1-Year Home Warranty! Ask for details!, Seller will not entertain minor repair requests or monetary compensation for such. Some photos have been digitally staged. sqft incl. guesthouse, Original electrical wiring noticeable in basement ceiling. 1st floor bay window near driveway could potentially be removed similar to home 2 houses to the south to improve driveway., Subject to seller removing from 61A & paying any backtaxes and town release of ROFR. Buyer responsible for engineering, perks, permitting to subdivide into buildable lot. seller will maintain easement to harvest/maintain cranberry bog., Buyers and buyer's agents to do their own due diligence.,
Electric Feature
Circuit Breakers,
Garage Parking
2,
Interior Features
Internet Available - Unknown, Closet/cabinets - Custom Built, Closet, Entry Hall, Open Floorplan, Lighting - Pendant,
Lead Paint
Unknown,
Laundry Features
Washer Hookup, First Floor, Main Level, Electric Dryer Hookup, Closet/cabinets - Custom Built, Remodeled, Paints & Finishes - Low Voc, Flooring - Wall To Wall Carpet,
Road Type
Paved,
Additional Information
Grade School:
Brimfield Elementary
High School:
Tantasqua Regional High School
Middle School:
Regional School
Market Time:
7
Parking Spaces:
12
Tax Year:
2025
Status:
Active
Price Per Sqft:
$182
Zoning:
AR
Orig Price:
$625,000
Fireplaces:
2
Address Map
Country:
US
State:
MA
County:
Hampden
City:
Brimfield
Postal Code:
01010
Longitude:
W73° 46' 27.2''
Latitude:
N42° 6' 3.5''
Agent Info
| No Image |
Stephen E. Robb
|


