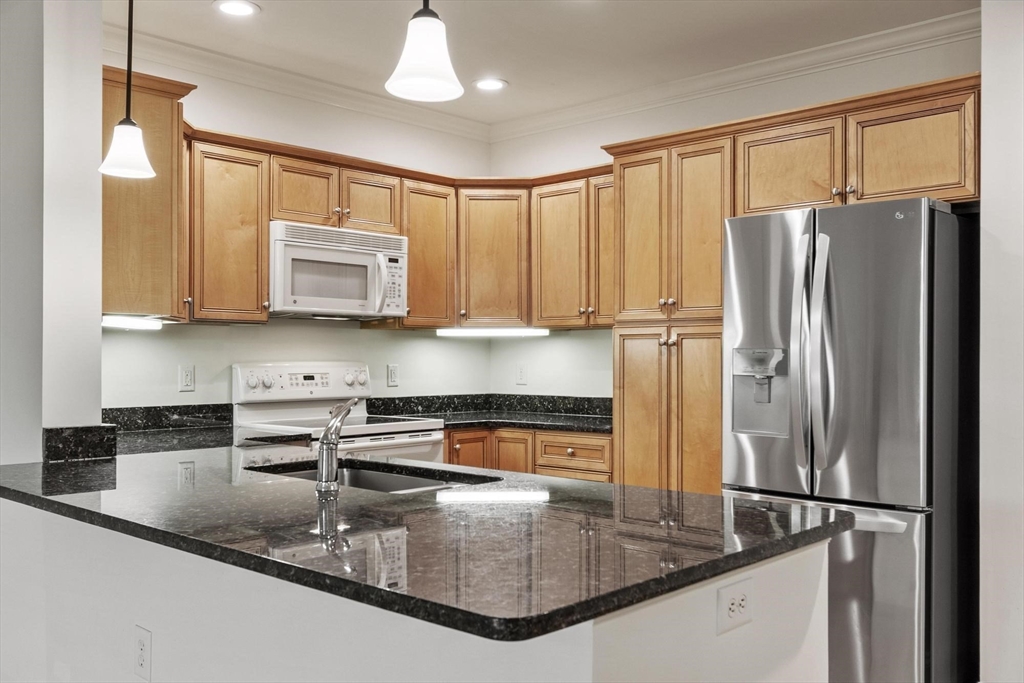


Welcome to Emerald Court, a professionally managed 55+ community offering comfort, convenience, and an active lifestyle. Residents enjoy a welcoming clubroom, exercise room, and a full social calendar designed to foster community and connection. This freshly updated top-floor condominium features a spacious primary bedroom suite with a walk-in closet and in-unit laundry, a guest bathroom, and a versatile space off the kitchen – perfect as a home office or dining room. The open-concept kitchen flows seamlessly into the living area, where a cozy gas fireplace creates a warm gathering place for entertaining or relaxing. Step onto the sunny private balcony to enjoy your morning coffee or unwind at the end of the day. Recent improvements include fresh interior paint, new carpeting, and a new water heater, making this home truly move-in ready. Additional highlights include a deeded heated garage parking space and a private storage room conveniently located just down the hall. Discover the ease of low-maintenance living without sacrificing comfort – welcome home to Emerald Court!
- Heating System:
- Forced Air, Natural Gas
- Cooling System:
- Central Air
- Basement:
- No
- Pet Policy:
- No
- Fireplace:
- Living Room
- Security:
- Intercom
- Parking:
- Guest, Assigned, Under, Garage Door Opener, Off Street
- Amenities:
- Fitness Center, Clubroom, Storage, Elevator(s), Recreation Facilities
- Appliances:
- Disposal, Range, Dishwasher, Microwave, Refrigerator, Washer, Dryer, Plumbed For Ice Maker
- Construction:
- Frame
- Exterior Unit Features:
- Professional Landscaping, Balcony
- Flooring:
- Tile, Hardwood, Carpet
- Sewer:
- Public Sewer
- Water:
- Public
- Disclosure:
- Seller is a Licensed Real Estate Agent in Massachusetts. Appliances have seen minimal use, Condo Assoc. requires buyer(s) to pay $1, 500.00 into equity fund to Stonybrook Village Condominium Trust at closing. $250 S.Hadley annual trash fee. 3rd bedrm in basement has egress window. Pet Policy in attached Rules & Regs. Interior photos professionally enhanced lighting.1 Fan light not working, Cumulative living area, gross area and lot sizes all derived from Brookline Assessor's Database. Electricity and hot water are separately metered. Heat is not separately metered and is paid by the owner. Any/all prospective buyers required to sign NDA prior to reviewing any financials
- Electric Feature:
- Circuit Breakers
- Garage Parking:
- Yes
- Interior Features:
- Elevator
- Lead Paint:
- No
- Laundry Features:
- In Unit, Washer Hookup, Electric Dryer Hookup, Third Floor
- Market Time:
- 1
- Parking Spaces:
- 2
- Tax Year:
- 2025
- Status:
- Active
- Price Per Sqft:
- $391
- Zoning:
- MF
- No Units:
- 180
- Unit Building:
- 1313
- Orig Price:
- $434,900
- Fireplaces:
- 1
- Waterfront:
- No
- MlsStatus:
- New
- City:
- Tewksbury
- State:
- MA
- County:
- Middlesex
- Postal Code:
- 01876
- Longitude:
- W72° 45' 38.4''
- Latitude:
- N42° 37' 9.4''
Residential
1313 Emerald Ct, Tewksbury, Massachusetts
- Property Type :
- Residential
- Listing Type :
- For Sale
- Price :
- $434,900
- Bedrooms :
- 1
- Rooms :
- 4
- Total Bathrooms :
- 1.5
- Full Bathrooms :
- 1
- Half Bathrooms :
- 1
- Square Footage :
- 1,112 Sqft
- Year Built :
- 2006
- Listing ID :
- 73553840
- Stephen E. Robb
- View website
- 617-212-0251
-
srobb@robbenterprises.com

