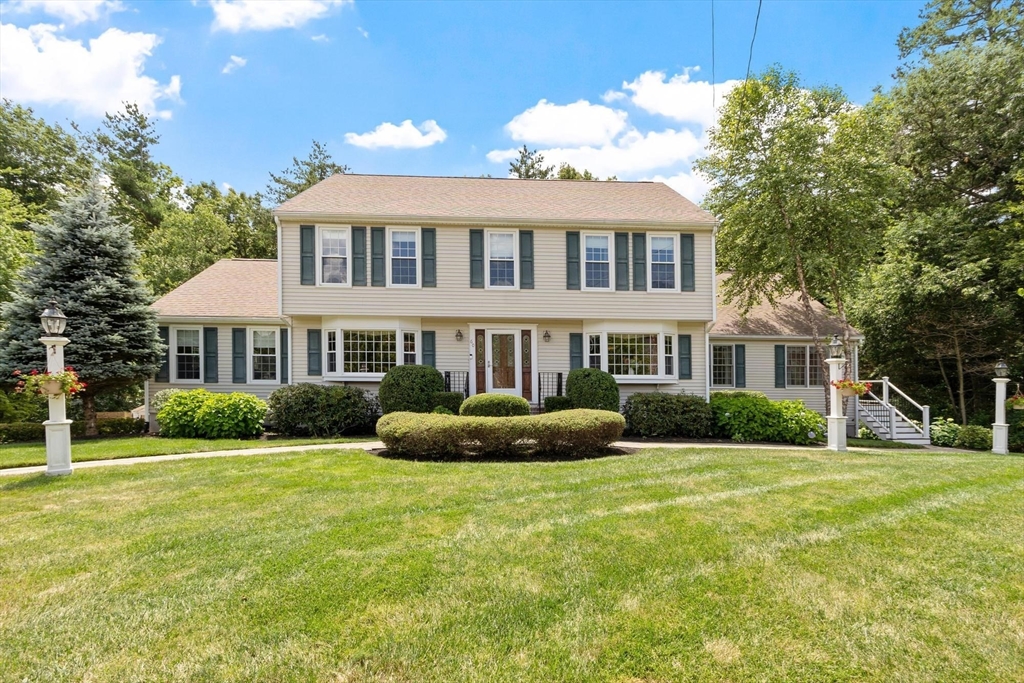


Sought After Carriage Estates, beautifully enhanced Colonial, ideally set on the end of a cul-de-sac, offers the perfect blend of comfort, style and versatility. Showcasing extensive upgrades throughout, with too many upgrades to list (see attached sheet).This exceptional property offers the lifestyle you’ve been waiting for. A thoughtfully designed floor plan includes a private in-law suite ideal for extended family, or multi-generational living. The sun-filled interior features spacious rooms with an effortless flow, highlighted by rich Brazilian cherry floors throughout the first level. The chef’s kitchen is well appointed with high-end stainless-steel appliances, granite & quality finishes. Inviting living and entertaining spaces complete the home’s warm and welcoming appeal. Step outside to your own resort-style retreat featuring a salt water in-ground pool,impressive custom cabana with wet bar, surround sound, and half bath, plus a premium Reeds Ferry shed for additional storage.
- Swimming Pool:
- Pool - Inground Heated
- Heating System:
- Baseboard
- Cooling System:
- Central Air
- Basement:
- Full, Partially Finished, Garage Access, Walk-out Access, Interior Entry, Concrete
- Fireplace:
- Family Room
- Parking:
- Under, Garage Door Opener, Storage, Garage Faces Side, Off Street, Paved, Paved Drive
- Appliances:
- Range, Dishwasher, Microwave, Refrigerator, Washer, Dryer, Plumbed For Ice Maker, Gas Water Heater, Oven
- Construction:
- Frame
- Exterior Unit Features:
- Screens, Professional Landscaping, Patio, Fenced Yard, Pool - Inground Heated, Decorative Lighting, Sprinkler System, Stone Wall, Deck - Composite, Cabana, Storage, Garden, Balcony - Exterior, Outdoor Gas Grill Hookup
- Flooring:
- Tile, Laminate, Hardwood, Stone / Slate, Renewable/sustainable Flooring Materials, Carpet, Flooring - Hardwood, Flooring - Wall To Wall Carpet, Flooring - Stone/ceramic Tile
- Sewer:
- Public Sewer
- Style:
- Colonial
- Water:
- Public
- Disclosure:
- Solar panels are owned by Sunrun, owner pays approximately $130.00 per month for electricity, no rent or lease fee.Washer, dryer
- Electric Feature:
- Circuit Breakers, 220 Volts
- Garage Parking:
- 2
- Interior Features:
- Recessed Lighting, Home Office, Sun Room, Exercise Room, Closet - Linen, Countertops - Stone/granite/solid, Bathroom, Bonus Room, Slider, Open Floorplan, Closet - Double, Bathroom - Half, Ceiling Fan(s), Bathroom - With Tub & Shower, Dining Area, Inlaw Apt.
- Lead Paint:
- Unknown
- Laundry Features:
- Gas Dryer Hookup, Washer Hookup, First Floor, Main Level, Closet/cabinets - Custom Built, Dryer Hookup - Gas
- Road Type:
- Paved
- Market Time:
- 4
- Parking Spaces:
- 8
- Tax Year:
- 2025
- Status:
- Active
- Price Per Sqft:
- $316
- Zoning:
- RG
- Orig Price:
- $1,300,000
- Fireplaces:
- 1
- Waterfront:
- No
- MlsStatus:
- Active
- City:
- Tewksbury
- State:
- MA
- County:
- Middlesex
- Postal Code:
- 01876
- Longitude:
- W72° 43' 42.6''
- Latitude:
- N42° 36' 12''
Residential
60 Wescott Circle, Tewksbury, Massachusetts
- Property Type :
- Residential
- Listing Type :
- For Sale
- Price :
- $1,300,000
- Bedrooms :
- 5
- Rooms :
- 15
- Total Bathrooms :
- 4.5
- Full Bathrooms :
- 3
- Half Bathrooms :
- 3
- Square Footage :
- 4,120 Sqft
- Year Built :
- 1986
- Lot Area :
- 0.58 Acre
- Listing ID :
- 73550876
- Stephen E. Robb
- View website
- 617-212-0251
-
srobb@robbenterprises.com

