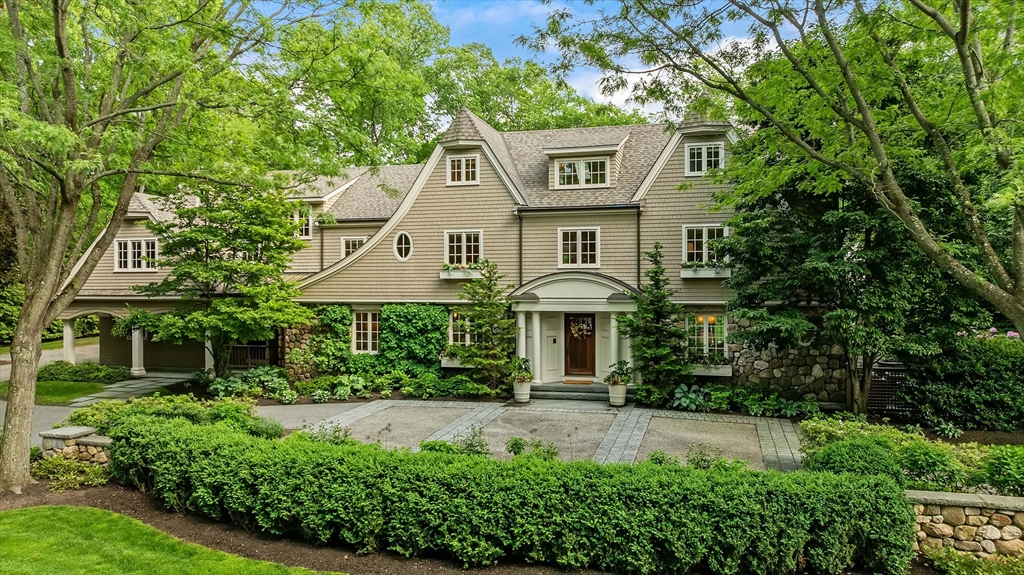


A rare opportunity in prestigious Peirce Estates. This beautifully renovated home – completed in 2007 – offers ~10,000 sq ft on a flat, private .85-acre lot with room for a pool. Professionally maintained and truly move-in ready. Six ensuite bedrooms, three half baths, and exceptional craftsmanship throughout. The primary suite features a wood-burning fireplace and spa-caliber finishes. A stunning double-sided fireplace connects the kitchen and family room. Chef’s kitchen with dual refrigerators, walk-in pantry, and two dishwashers opens to a breakfast nook overlooking a serene, private backyard. First-floor office, first-floor work room with built-in desks, second-floor laundry with dual washers and dryers, three garage bays, finished basement with gym and game room. Above the garage, an independent suite ideal for in-laws, guests, or an au pair. Outside, a beautifully landscaped, exceptionally private backyard with bluestone patios and built-in grill. Your forever home.
- Heating System:
- Central, Forced Air, Natural Gas
- Cooling System:
- Central Air
- Basement:
- Full, Finished, Sump Pump, Interior Entry
- Fireplace:
- Family Room, Master Bedroom, Living Room, Kitchen
- Security:
- Security System
- Parking:
- Attached, Garage Door Opener, Heated Garage, Storage, Garage Faces Side, Off Street, Paved, Detached, Paved Drive
- Appliances:
- Disposal, Range, Dishwasher, Refrigerator, Washer, Dryer, Indoor Grill, Range Hood, Plumbed For Ice Maker, Gas Water Heater, Wine Refrigerator, Wine Cooler
- Construction:
- Frame
- Exterior Unit Features:
- Screens, Patio, Decorative Lighting, Sprinkler System, Covered Patio/deck, Rain Gutters, Storage
- Flooring:
- Tile, Hardwood, Engineered Hardwood, Marble, Flooring - Hardwood, Flooring - Stone/ceramic Tile
- Sewer:
- Public Sewer
- Style:
- Colonial, Colonial Revival
- Water:
- Public
- Electric Feature:
- Circuit Breakers
- Garage Parking:
- 3
- Interior Features:
- Closet/cabinets - Custom Built, Wet Bar, Recessed Lighting, Den, Exercise Room, Game Room, Wired For Sound, Bathroom - Full, Closet, Office, Bedroom, Mud Room, Breakfast Bar / Nook
- Lead Paint:
- Unknown
- Laundry Features:
- Washer Hookup, Second Floor, Flooring - Stone/ceramic Tile, Electric Dryer Hookup, Closet/cabinets - Custom Built, Countertops - Stone/granite/solid, Recessed Lighting
- Area:
- Wellesley Hills
- Grade School:
- Bates
- High School:
- Wellesley
- Middle School:
- Wellesley
- Market Time:
- 5
- Parking Spaces:
- 10
- Tax Year:
- 2026
- Status:
- Closed
- Price Per Sqft:
- $598
- Zoning:
- SR20
- Orig Price:
- $6,450,000
- Fireplaces:
- 3
- Waterfront:
- No
- MlsStatus:
- Sold
- City:
- Wellesley
- State:
- MA
- County:
- Norfolk
- Postal Code:
- 02481
- Longitude:
- W72° 42' 27.2''
- Latitude:
- N42° 19' 15.3''
Residential
14 Greylock Road, Wellesley, Massachusetts
- Property Type :
- Residential
- Listing Type :
- For Sale
- Price :
- $6,450,000
- Bedrooms :
- 6
- Rooms :
- 16
- Total Bathrooms :
- 7.5
- Full Bathrooms :
- 6
- Half Bathrooms :
- 3
- Square Footage :
- 10,197 Sqft
- Year Built :
- 1952
- Lot Area :
- 0.85 Acre
- Listing ID :
- 73526422
- Stephen E. Robb
- View website
- 617-212-0251
-
srobb@robbenterprises.com

