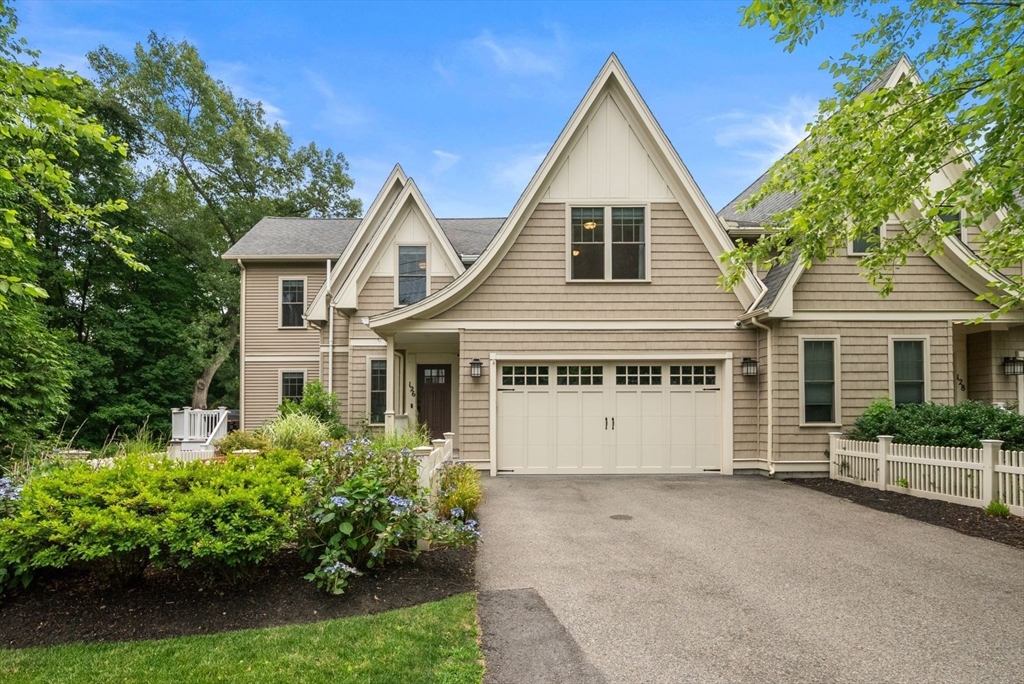


Move right in to this beautifully appointed 4-bedroom home offering exceptional space, custom finishes, and designer details throughout. The sun-filled open floor plan features a white kitchen with Carrara marble countertops that flows effortlessly into the inviting family room with a gas fireplace. A private deck off the family room is perfect for grilling and outdoor entertaining, while abundant south-facing windows fill the home with natural light. A first-floor office provides an ideal work-from-home space. The spacious primary suite offers walk-in closet and a spa-inspired bath. Two addt’l bedrooms share a full bath. The walkout lower level boasts 12-foot ceilings, a large recreation room, and flexible bonus space for a 4th bedroom w/ a full bath or fitness room. A 2-car garage, professional landscaping, and a level backyard complete this exceptional property. Conveniently located near Boston, commuter rail, shops, restaurants and the Schofield School playground and tennis courts!
- Heating System:
- Forced Air, Natural Gas
- Cooling System:
- Central Air
- Basement:
- Yes
- Pet Policy:
- Yes
- Fireplace:
- Living Room
- Parking:
- Attached, Garage Door Opener, Off Street, Paved
- Appliances:
- Disposal, Range, Dishwasher, Microwave, Washer, Dryer, Freezer
- Construction:
- Frame
- Exterior Unit Features:
- Professional Landscaping, Deck, Patio, Deck - Composite
- Flooring:
- Tile, Hardwood, Flooring - Hardwood, Flooring - Stone/ceramic Tile
- Sewer:
- Public Sewer
- Water:
- Public
- Electric Feature:
- 200+ Amp Service
- Garage Parking:
- 2
- Interior Features:
- Internet Available - Unknown, Crown Molding, Recessed Lighting, Exercise Room, Bathroom - Full, Bathroom - Tiled With Shower Stall, Closet, Bathroom, Office, Walk-in Closet(s), Lighting - Overhead
- Lead Paint:
- Unknown
- Laundry Features:
- In Unit, Washer Hookup, Second Floor
- Grade School:
- Wellesley
- High School:
- Whs
- Middle School:
- Wms
- Market Time:
- 4
- Parking Spaces:
- 6
- Tax Year:
- 2025
- Status:
- Active
- Price Per Sqft:
- $592
- Zoning:
- SR10
- No Units:
- 2
- Unit Building:
- 126
- Orig Price:
- $1,895,000
- Fireplaces:
- 1
- Waterfront:
- No
- MlsStatus:
- Active
- City:
- Wellesley
- State:
- MA
- County:
- Norfolk
- Postal Code:
- 02481
- Longitude:
- W72° 44' 44.2''
- Latitude:
- N42° 19' 22''
Residential
126 Walnut St, Wellesley, Massachusetts
- Property Type :
- Residential
- Listing Type :
- For Sale
- Price :
- $1,895,000
- Bedrooms :
- 4
- Rooms :
- 6
- Total Bathrooms :
- 3.5
- Full Bathrooms :
- 3
- Half Bathrooms :
- 1
- Square Footage :
- 3,200 Sqft
- Year Built :
- 2014
- Lot Area :
- 0.52 Acre
- Listing ID :
- 73551271
- Stephen E. Robb
- View website
- 617-212-0251
-
srobb@robbenterprises.com

