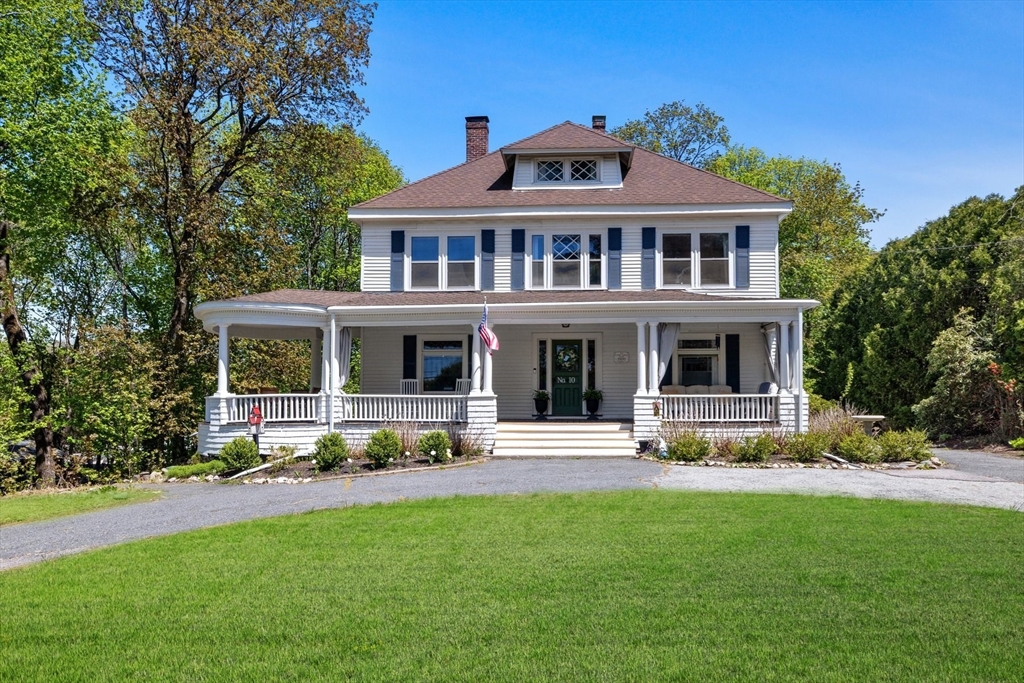


Historic grandeur meets modern living in the Harry Sawin House, set within the Southborough Center Historic District. The grand front porch sets the tone for what’s inside: original hardwood floors & hardware, transom windows & pocket doors, and multiple fireplaces. The updated kitchen features subway tile, quartz countertops, SS appliances, bead-board ceiling & Dutch door. A walkthrough butler’s pantry offers additional storage, a wine fridge & wet bar. On the 2nd floor discover 4 bedrooms, including a dressing room/nursery attached to the primary bedroom & an updated bath. The 3rd floor is a versatile space with peaked ceilings, closet & wet bar making it a spacious guest suite & media room. Outside, find a private retreat with an outdoor bar, TV & firepit that make an ideal space for entertaining. All of this is moments from downtown Southborough’s restaurants, top-rated schools & library. Owners’ relocation to their hometown creates a rare opportunity to make this home yours.
- Heating System:
- Heat Pump, Oil, Electric, Wood Stove, Ductless, Hot Water
- Cooling System:
- Heat Pump, Ductless
- Basement:
- Full, Walk-out Access, Unfinished, Concrete
- Security:
- Security System
- Parking:
- Off Street, Paved, Paved Drive
- Appliances:
- Range, Dishwasher, Microwave, Refrigerator, Washer, Dryer, Freezer, Range Hood, Water Heater, Wine Refrigerator
- Exterior Unit Features:
- Porch, Rain Gutters, Garden
- Flooring:
- Tile, Wood, Hardwood, Flooring - Hardwood, Flooring - Wood
- Sewer:
- Private Sewer
- Style:
- Colonial Revival, Antique
- Water:
- Public
- Disclosure:
- I will collect the first months rent deposit to start the screening process. If application is not accepted or a lease not signed the deposit is refunded., Garage cabinets & shelving &table/desk in 28x8 unfinished storage room to convey. Sun room/addition heated & cooled by propane gas fireplace (with thermostat) & mini split. Some photos virtually staged. Seller has never lived in the property., Chicken coop included. Subject to seller finding suitable housing. Seller already has their next property under contract. Buyer and Buyer's Agent to verify all information and perform their own due diligence.
- Electric Feature:
- 200+ Amp Service
- Garage Parking
- Interior Features:
- Wet Bar, Closet, Bonus Room, Library, Mud Room, Nursery, Ceiling Fan(s), Vaulted Ceiling(s)
- Lead Paint:
- Unknown
- Laundry Features:
- Washer Hookup, Electric Dryer Hookup, In Basement, Sink
- Grade School:
- Finn/Wdwd/Neary
- High School:
- Algonquin
- Middle School:
- Trottier
- Market Time:
- 52
- Parking Spaces:
- 6
- Tax Year:
- 2025
- Status:
- Closed
- Price Per Sqft:
- $293
- Zoning:
- RB
- Orig Price:
- $1,075,000
- Fireplaces:
- 2
- Waterfront:
- No
- MlsStatus:
- Sold
- City:
- Southborough
- State:
- MA
- County:
- Worcester
- Postal Code:
- 01772
- Longitude:
- W72° 28' 32.7''
- Latitude:
- N42° 18' 15.5''
Residential
10 Latisquama Rd, Southborough, Massachusetts
- Property Type :
- Residential
- Listing Type :
- For Sale
- Price :
- $1,045,000
- Bedrooms :
- 5
- Rooms :
- 11
- Total Bathrooms :
- 1.5
- Full Bathrooms :
- 1
- Half Bathrooms :
- 1
- Square Footage :
- 3,331 Sqft
- Year Built :
- 1900
- Lot Area :
- 0.86 Acre
- Listing ID :
- 73512639
- Stephen E. Robb
- View website
- 617-212-0251
-
srobb@robbenterprises.com

