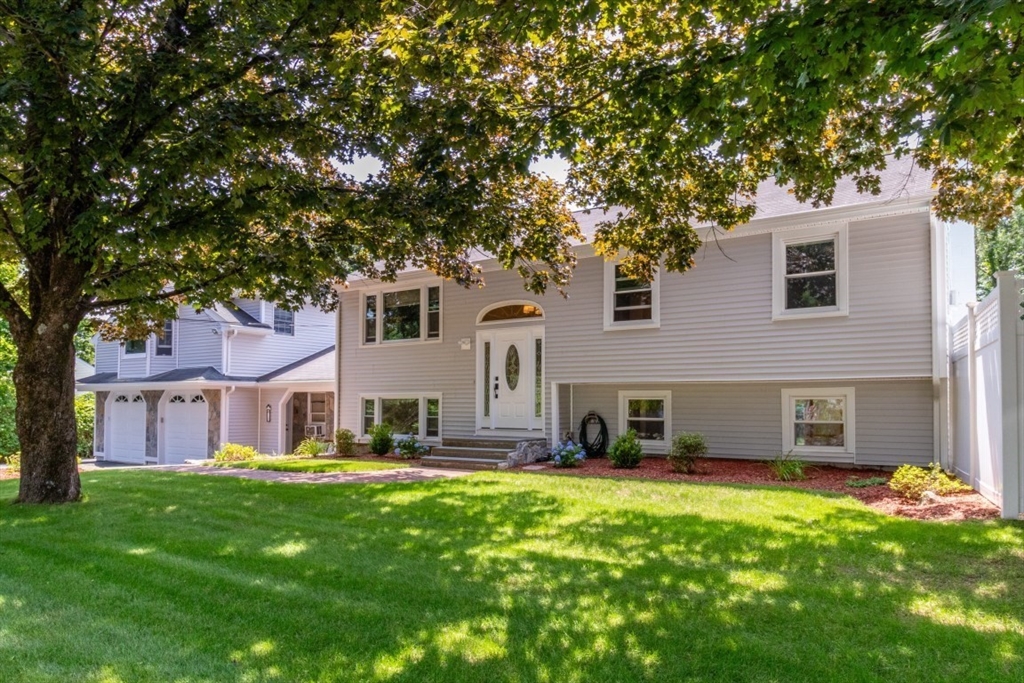


Nestled on one of Medway’s picturesque New England roads, this beautifully maintained property combines warmth, space, and versatility. Framed by a classic stone wall, the main home offers approx 2,200 square feet of living space, including four bedrooms and one full bathroom upstairs; and an eat-in kitchen, living room, family room, laundry room, and 3/4 bathroom on the first floor. A standout feature is the additional 676-square-foot bonus space above the garage with a separate entrance, kitchenette, and 3/4 bathroom – ideal for a guest room, home office, recreation room, craft room, or potential future ADU. Outside, enjoy your private oasis featuring an in-ground swimming pool, hot tub, and plenty of space for entertaining and outdoor activities. Additional highlights include a two-car garage and a convenient location close to shopping, Route 109, Interstate 495, Medway’s Choate Park, and Holliston’s Stoddard Park on beautiful Lake Winthrop.
- Swimming Pool:
- In Ground
- Heating System:
- Electric Baseboard, Baseboard, Natural Gas
- Cooling System:
- Window Unit(s)
- Security:
- Security System
- Parking:
- Attached, Garage Door Opener, Garage Faces Side, Off Street, Paved, Paved Drive
- Appliances:
- Range, Dishwasher, Microwave, Refrigerator, Washer, Dryer, Gas Cooktop
- Construction:
- Frame
- Exterior Unit Features:
- Patio, Porch, Fenced Yard, Pool - Inground, Hot Tub/spa, Stone Wall, Kennel, Rain Gutters, Storage
- Flooring:
- Tile, Laminate, Hardwood, Parquet, Carpet, Flooring - Hardwood, Flooring - Wall To Wall Carpet
- Sewer:
- Private Sewer
- Style:
- Raised Ranch
- Water:
- Public
- Electric Feature:
- Circuit Breakers, 200+ Amp Service
- Garage Parking:
- 2
- Interior Features:
- Finish - Sheetrock, Internet Available - Broadband, Recessed Lighting, High Speed Internet, Bonus Room, Open Floorplan, Lighting - Overhead, Cable Hookup, Ceiling Fan(s)
- Lead Paint:
- Unknown
- Laundry Features:
- Washer Hookup, First Floor, Main Level, Electric Dryer Hookup
- Road Type:
- Paved
- Grade School:
- Mcgovern, Burke
- High School:
- Medway High
- Middle School:
- Medway Middle
- Market Time:
- 1
- Parking Spaces:
- 9
- Tax Year:
- 2026
- Status:
- Active
- Price Per Sqft:
- $284
- Zoning:
- AR-I
- Orig Price:
- $799,000
- Fireplaces:
- 1
- Waterfront:
- No
- MlsStatus:
- New
- City:
- Medway
- State:
- MA
- County:
- Norfolk
- Postal Code:
- 02053
- Longitude:
- W72° 35' 36''
- Latitude:
- N42° 10' 0.6''
Residential
10 Ellis St, Medway, Massachusetts
- Property Type :
- Residential
- Listing Type :
- For Sale
- Price :
- $799,000
- Bedrooms :
- 4
- Rooms :
- 8
- Total Bathrooms :
- 3
- Full Bathrooms :
- 3
- Square Footage :
- 2,812 Sqft
- Year Built :
- 1966
- Lot Area :
- 0.57 Acre
- Listing ID :
- 73543934
- Stephen E. Robb
- View website
- 617-212-0251
-
srobb@robbenterprises.com

