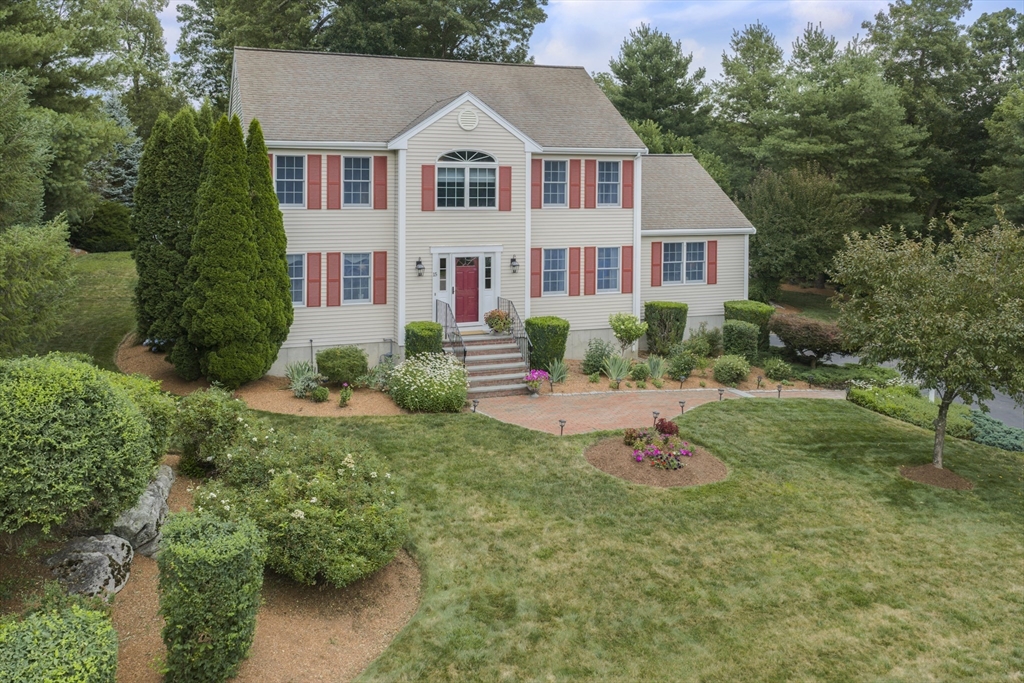


Nestled at the end of a quiet cul-de-sac, come see all this beautifully maintained 4-bedroom Colonial has to offer with a perfect blend of classic charm, modern updates, and everyday convenience. The inviting floorplan offers both relaxed everyday living and entertaining. The oversized family room features a cathedral ceiling and a cozy stone fireplace to create warm space for gatherings or quiet evenings at home. The eat-in kitchen comes complete with all appliances and a coffee bar area, granite countertops, island for additional seating with sliders leading to a spacious deck overlooking the peaceful, fenced-in backyard—complete with an electric dog fence for added ease. A formal dining room and flexible living room provide space to suit your lifestyle, with the living room easily transitioning into a first-floor home office. A convenient first-floor laundry adds to the home’s thoughtful layout. Upstairs, you’ll find four spacious bedrooms, including a generous primary suite complete with a private full bath and jetted tub for unwinding at the end of the day. The finished lower level expands your living space even further, offering a home gym, recreation area, media space, or guest retreat, complete with an additional bathroom. Recent upgrades include a newer heating system and efficient gas heat, along with the reliability of town water and sewer. This location adds even more appeal: enjoy the convenience of walking to a favorite local restaurant and daycare, while shopping, amenities, and quick access to Route 495 are just minutes away. This home delivers comfort, convenience, and a lifestyle you’ll love coming home to.
- Heating System:
- Baseboard, Natural Gas
- Cooling System:
- Central Air
- Basement:
- Full, Finished, Garage Access, Interior Entry
- Fireplace:
- Family Room
- Parking:
- Under, Off Street, Paved, Paved Drive
- Appliances:
- Range, Dishwasher, Microwave, Refrigerator, Washer, Dryer, Gas Water Heater
- Construction:
- Frame
- Exterior Unit Features:
- Professional Landscaping, Deck, Decorative Lighting, Deck - Composite, Invisible Fence, Rain Gutters, Storage
- Flooring:
- Tile, Hardwood, Carpet, Flooring - Wall To Wall Carpet
- Sewer:
- Public Sewer
- Style:
- Colonial
- Water:
- Public
- Electric Feature:
- 200+ Amp Service
- Garage Parking:
- 2
- Interior Features:
- Bathroom - With Shower Stall, Exercise Room, Media Room, Wired For Sound, Bathroom, Bathroom - 3/4, Mud Room
- Lead Paint:
- Unknown
- Laundry Features:
- First Floor, Flooring - Stone/ceramic Tile
- Road Type:
- Paved
- Market Time:
- 5
- Parking Spaces:
- 8
- Tax Year:
- 2026
- Status:
- Active
- Price Per Sqft:
- $304
- Zoning:
- ARII
- Orig Price:
- $975,000
- Fireplaces:
- 1
- Waterfront:
- No
- MlsStatus:
- Active
- City:
- Medway
- State:
- MA
- County:
- Norfolk
- Postal Code:
- 02053
- Longitude:
- W72° 33' 22.5''
- Latitude:
- N42° 8' 33.5''
Residential
15 Little Tree Rd, Medway, Massachusetts
- Property Type :
- Residential
- Listing Type :
- For Sale
- Price :
- $975,000
- Bedrooms :
- 4
- Rooms :
- 10
- Total Bathrooms :
- 3.5
- Full Bathrooms :
- 3
- Half Bathrooms :
- 1
- Square Footage :
- 3,204 Sqft
- Year Built :
- 2000
- Lot Area :
- 0.68 Acre
- Listing ID :
- 73553907
- Stephen E. Robb
- View website
- 617-212-0251
-
srobb@robbenterprises.com

