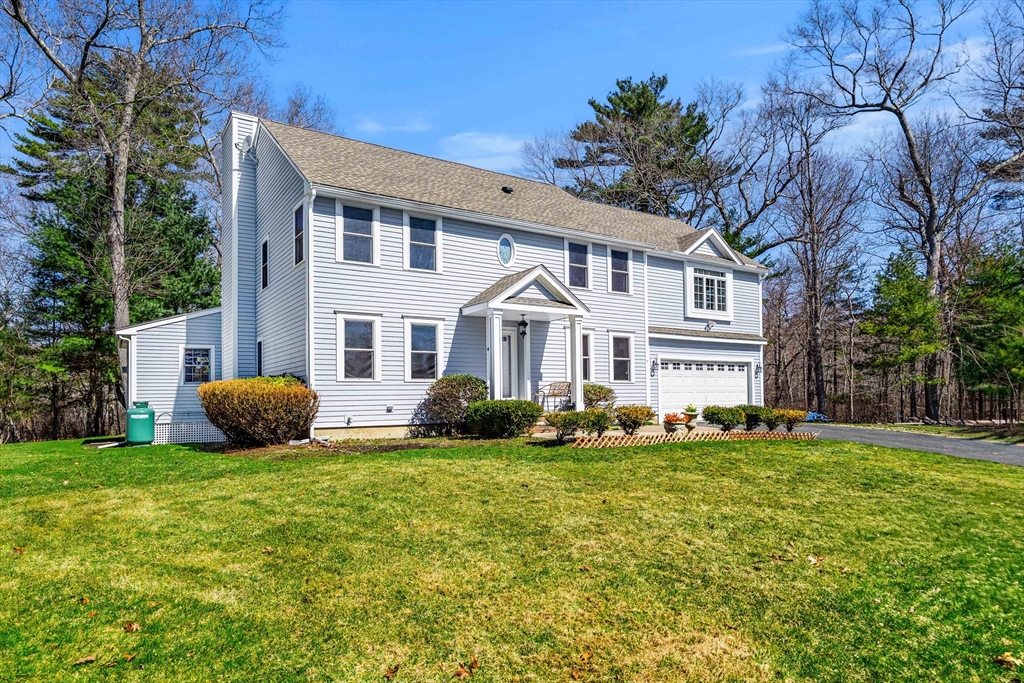


At the end of a cul-de-sac in Beverly’s Centerville neighborhood, this five-bedroom home occupies a premier spot on over half an acre. The interior offers hardwood floors throughout and a layout designed for a versatile lifestyle and time at home. At the center is a modern, renovated kitchen equipped with a pot filler, box window, wine refrigerator, pantry, and breakfast bar. The kitchen is open to the dining room, with a wood fireplace. Adjacent, the family room has vaulted ceilings, custom built-ins, a gas fireplace, and sliding doors leading to a covered deck. Recent updates include a newer roof and replaced windows. A private office off the foyer provides workspace, while the mudroom near the 2-car garage offers a utility sink and half-bath. Upstairs, the bedrooms feature two ensuite retreats, with a walk-in closets. A finished lower level adds space for a media room and exercise area. Near local parks and town amenities, this property offers privacy in a convenient location.
- Heating System:
- Oil, Baseboard
- Cooling System:
- Central Air
- Basement:
- Finished, Bulkhead
- Fireplace:
- Family Room, Dining Room
- Parking:
- Attached, Garage Door Opener, Off Street, Paved, Paved Drive
- Appliances:
- Range, Dishwasher, Microwave, Refrigerator, Washer, Dryer, Oven, Water Heater, Wine Refrigerator
- Construction:
- Frame
- Exterior Unit Features:
- Screens, Deck, Covered Patio/deck, Rain Gutters, Storage
- Flooring:
- Tile, Hardwood, Flooring - Hardwood, Flooring - Stone/ceramic Tile, Flooring - Vinyl
- Sewer:
- Public Sewer
- Style:
- Colonial
- Water:
- Public
- Disclosure:
- inspections, investigations
- Electric Feature:
- Circuit Breakers, 200+ Amp Service
- Garage Parking:
- 2
- Interior Features:
- Closet/cabinets - Custom Built, High Speed Internet, Closet, Bathroom, Bonus Room, Office, Entrance Foyer, Mud Room, Bathroom - Tiled With Tub & Shower
- Lead Paint:
- Unknown
- Laundry Features:
- Washer Hookup, Second Floor, Electric Dryer Hookup, Sink
- Grade School:
- Centerville Es
- High School:
- Beverly Hs
- Middle School:
- Beverly Ms
- Market Time:
- 15
- Parking Spaces:
- 4
- Tax Year:
- 2026
- Status:
- Closed
- Price Per Sqft:
- $514
- Zoning:
- R22
- Orig Price:
- $1,325,000
- Fireplaces:
- 2
- Waterfront:
- No
- MlsStatus:
- Sold
- City:
- Beverly
- State:
- MA
- County:
- Essex
- Postal Code:
- 01915
- Longitude:
- W71° 8' 57.2''
- Latitude:
- N42° 35' 9.4''
Residential
4 Balsam Drive, Beverly, Massachusetts
- Property Type :
- Residential
- Listing Type :
- For Sale
- Price :
- $1,325,000
- View :
- Scenic View(s)
- Bedrooms :
- 5
- Rooms :
- 11
- Total Bathrooms :
- 3.5
- Full Bathrooms :
- 3
- Half Bathrooms :
- 1
- Square Footage :
- 2,866 Sqft
- Year Built :
- 1995
- Lot Area :
- 0.55 Acre
- Listing ID :
- 73499404
- Stephen E. Robb
- View website
- 617-212-0251
-
srobb@robbenterprises.com

