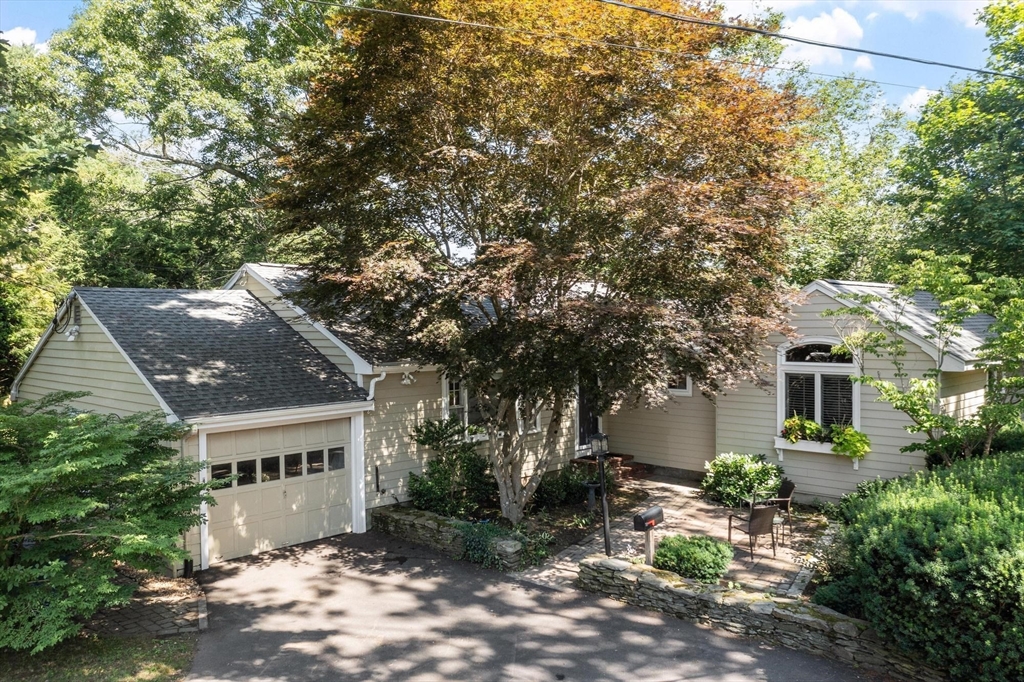


This updated and well-cared-for ranch, tucked away in a private, tree-lined neighborhood in the heart of coveted Beverly Farms and offering access to exclusive West Beach, offers the ease of single-level living and includes a finished lower level with excellent potential for additional living, recreation, or guest space. Hardwood floors flow throughout the main level, featuring a fireplace-equipped living room, an eat-in kitchen with cherry cabinetry, breakfast bar, SS appliances, French doors, and a new picture window with backyard views. The spacious primary suite offers a vaulted ceiling and en-suite bath with a walk-in closet, while three additional bedrooms provide flexibility for family, guests, or a home office. A four-season sunroom with newer Andersen windows and Velux skylights is the perfect gathering space year-round. The finished lower level includes two versatile rooms, a half bath, laundry, and mechanical room. Enjoy the private, fenced backyard with a patio, plus a one-car garage and ample driveway parking. Come and enjoy the coastal lifestyle and community of Beverly Farms.
- Heating System:
- Oil, Baseboard
- Cooling System:
- Wall Unit(s)
- Basement:
- Full, Partially Finished, Garage Access, Sump Pump, Concrete
- Fireplace:
- Living Room
- Parking:
- Attached, Garage Door Opener, Storage, Garage Faces Side, Off Street, Paved, Paved Drive
- Appliances:
- Disposal, Range, Dishwasher, Microwave, Refrigerator, Washer, Dryer, Water Heater, Trash Compactor
- Construction:
- Frame
- Exterior Unit Features:
- Patio, Fenced Yard, Rain Gutters, Garden
- Flooring:
- Hardwood, Stone / Slate, Flooring - Stone/ceramic Tile, Flooring - Vinyl
- Sewer:
- Public Sewer
- Style:
- Ranch
- Water:
- Public
- Electric Feature:
- 200+ Amp Service
- Garage Parking:
- Yes
- Interior Features:
- Sun Room, Closet, Bonus Room, Lighting - Overhead, Ceiling Fan(s)
- Lead Paint:
- Unknown
- Laundry Features:
- Washer Hookup, Electric Dryer Hookup, In Basement, Lighting - Overhead, Exterior Access
- Road Type:
- Paved
- Area:
- Beverly Farms
- Grade School:
- Cove Elementary
- High School:
- Beverly Hs
- Middle School:
- Beverly Middle School
- Market Time:
- 1
- Parking Spaces:
- 3
- Tax Year:
- 2025
- Status:
- Active
- Price Per Sqft:
- $520
- Zoning:
- R10
- Orig Price:
- $949,000
- Fireplaces:
- 1
- Waterfront:
- No
- MlsStatus:
- New
- City:
- Beverly
- State:
- MA
- County:
- Essex
- Postal Code:
- 01915
- Longitude:
- W71° 11' 28.1''
- Latitude:
- N42° 33' 59.5''
Residential
5 Hemlock Street, Beverly, Massachusetts
- Property Type :
- Residential
- Listing Type :
- For Sale
- Price :
- $949,000
- Bedrooms :
- 4
- Rooms :
- 7
- Total Bathrooms :
- 2.5
- Full Bathrooms :
- 2
- Half Bathrooms :
- 1
- Square Footage :
- 1,825 Sqft
- Year Built :
- 1954
- Lot Area :
- 0.19 Acre
- Listing ID :
- 73555618
- Stephen E. Robb
- View website
- 617-212-0251
-
srobb@robbenterprises.com

