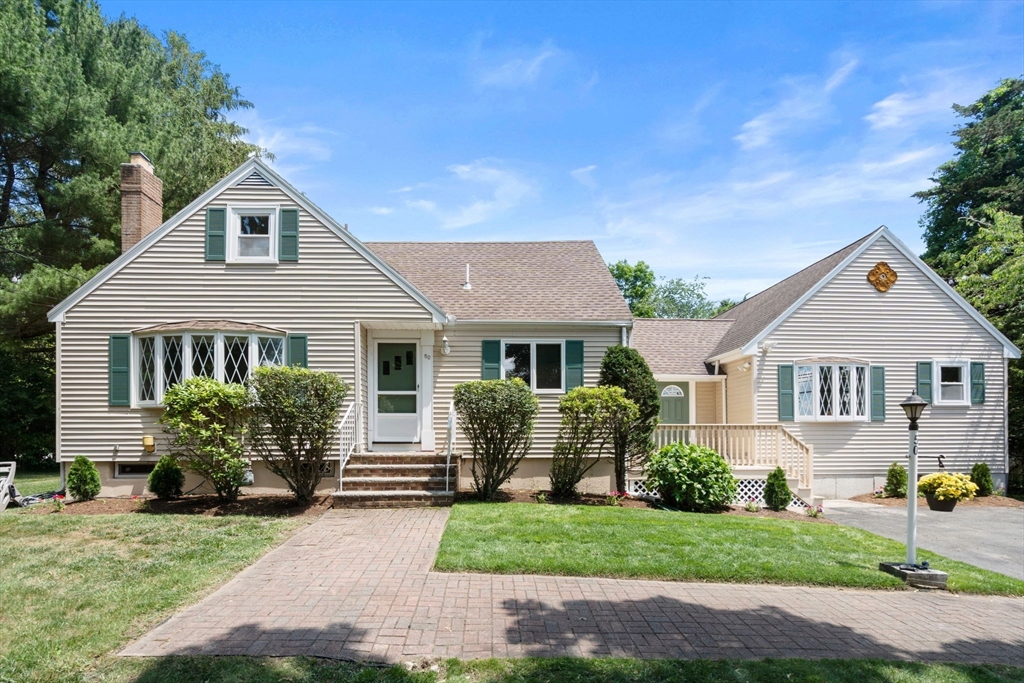


Set on a private, flat acre, this expanded home offers 4 bedrooms, 3.5 baths, and hardwood floors throughout. The standout is a first-floor primary suite: bedroom with en-suite bath and walk-in closet, plus a sitting room, private entrance, and a 4th bedroom currently configured as a home office, together forming a self-contained suite ideal as an in-law, guest quarters, or au pair setup. Large sun-filled eat in kitchen! The large dining room was originally a 3rd bedroom in the home’s original footprint, easily converted back if desired. Two more spacious bedrooms and a full bath upstairs. Fire-placed family room open to dining room add flexible main-level space. Finished lower level adds a family room, bonus room, and half bath. High-efficiency Triangle Tube Prestige Solo 110 boiler (95%+) delivers meaningful energy savings. Abundant closets and storage throughout. Large deck overlooks the flat, private 0.92-acre yard. Minutes to commuter rail, Lake Massapoag, and Sharon’s top schools
- Heating System:
- Baseboard, Natural Gas
- Cooling System:
- Window Unit(s)
- Basement:
- Full, Finished, Bulkhead, Interior Entry
- Fireplace:
- Family Room
- Parking:
- Off Street, Paved, Paved Drive
- Appliances:
- Range, Dishwasher, Refrigerator, Washer, Dryer, Range Hood
- Construction:
- Frame
- Exterior Unit Features:
- Deck, Rain Gutters, Storage
- Flooring:
- Tile, Vinyl, Hardwood, Flooring - Hardwood, Flooring - Stone/ceramic Tile
- Sewer:
- Private Sewer
- Style:
- Cape
- Water:
- Public
- Disclosure:
- TV mounts to convey., The source of all representations are from the Seller or a public source; Broker has not verified same. It is recommended that Buyer independently verify all information/$13.00/Month "Lorell Management" Sewer Fee/FP-Cleaned 2025/Roof-2021/Basement w/Walk Out Finished-2019/Primary Master Remodel-2021, Water service line being replaced and paid for by sellers. Selling as is., Seller will pay $100. membership fee for buyer., HOUSE TO BE BUILT ~ Fall Delivery*Pictures are from model home on Lot 3*GLA & Rm sizes approximate*Plans and specs subject to change*No buyer letters w/offers. Town records show address as Sandersdale Road. Correct address per deed is Lot 2 Saundersdale Rd.
- Garage Parking
- Interior Features:
- Lighting - Sconce, Recessed Lighting, Closet, Bathroom, Bonus Room, Cedar Closet(s), Play Room, Bathroom - Half, Lighting - Overhead
- Lead Paint:
- Unknown
- Laundry Features:
- Gas Dryer Hookup, Washer Hookup
- Grade School:
- Cottage
- High School:
- Sharon
- Middle School:
- Sharon
- Market Time:
- 25
- Parking Spaces:
- 4
- Tax Year:
- 2026
- Status:
- Active
- Price Per Sqft:
- $288
- Zoning:
- RES
- Orig Price:
- $875,000
- Fireplaces:
- 1
- Waterfront:
- No
- MlsStatus:
- Active
- City:
- Sharon
- State:
- MA
- County:
- Norfolk
- Postal Code:
- 02067
- Longitude:
- W72° 50' 7''
- Latitude:
- N42° 6' 30.3''
Residential
50 Mountain Street, Sharon, Massachusetts
- Property Type :
- Residential
- Listing Type :
- For Sale
- Price :
- $829,900
- Bedrooms :
- 4
- Rooms :
- 10
- Total Bathrooms :
- 3.5
- Full Bathrooms :
- 3
- Half Bathrooms :
- 1
- Square Footage :
- 2,882 Sqft
- Year Built :
- 1954
- Lot Area :
- 0.92 Acre
- Listing ID :
- 73541892
- Stephen E. Robb
- View website
- 617-212-0251
-
srobb@robbenterprises.com

