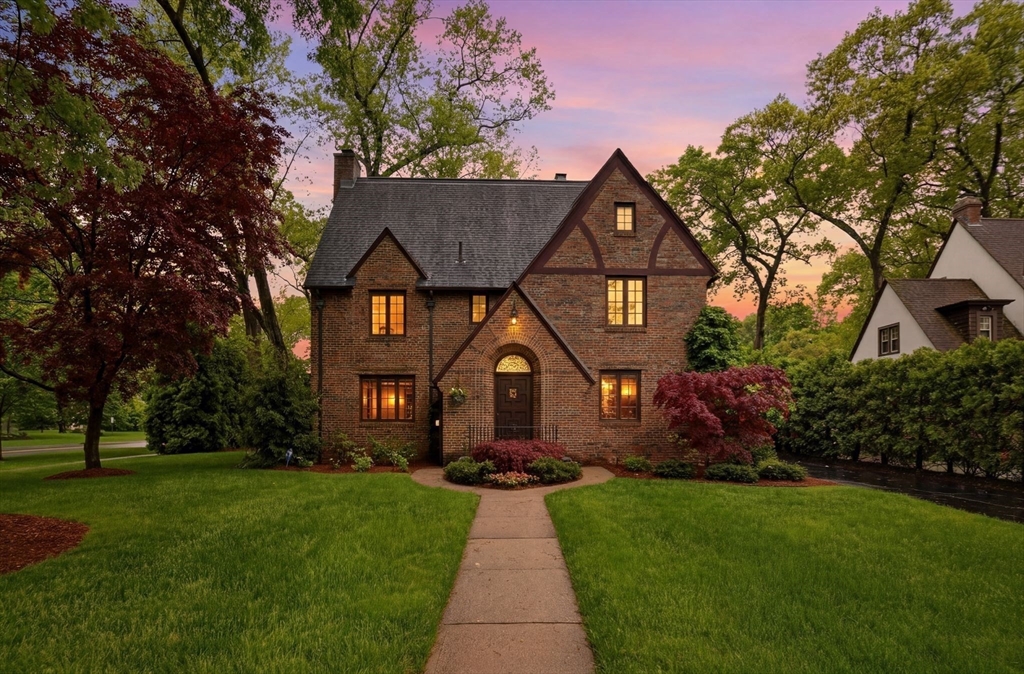


Brick English colonial boasts elegance & exceptional curb appeal- blending classic craftsmanship w/modern conveniences. Home showcases exquisite millwork & thoughtful updates throughout. Step inside & be greeted by grand turned staircase featuring oak & wrought iron banister. Living room impresses w/wood-beamed ceiling & striking fireplace w/gorgeous limestone mantel. Dining room highlights beautiful oak recessed panel wainscoting & double French doors. Custom cherry kitchen has granite tops, stainless appliances, dedicated pantry & back staircase. Upstairs, the primary suite has walk-in closet & beautifully tiled bath, 4 additional bedrooms served by 2 more marble-tiled baths. Walk-up 3rd floor has versatile flex space plus full bath & abundant storage in the eaves. Comfortable family room in finished lower level creates a perfect retreat w/its custom bar & 2nd half bath. Lush plantings create nice privacy for screened porch & patio. New roof (’25) & mechanicals (’21) provide value.
- Heating System:
- Forced Air, Hydro Air, Natural Gas
- Cooling System:
- Central Air
- Basement:
- Full, Partially Finished, Interior Entry
- Fireplace:
- Living Room
- Security:
- Security System
- Parking:
- Attached, Garage Door Opener, Garage Faces Side, Paved, Paved Drive
- Appliances:
- Disposal, Range, Dishwasher, Microwave, Refrigerator, Plumbed For Ice Maker, Gas Water Heater, Water Heater
- Construction:
- Frame
- Exterior Unit Features:
- Professional Landscaping, Patio, Decorative Lighting, Porch - Screened, Rain Gutters
- Flooring:
- Tile, Wood, Hardwood, Pine, Marble, Flooring - Wood, Flooring - Marble
- Sewer:
- Public Sewer
- Style:
- Colonial, Tudor
- Water:
- Public
- Disclosure
- Electric Feature:
- Circuit Breakers, 200+ Amp Service
- Garage Parking:
- 2
- Interior Features:
- Walk-up Attic, Lighting - Sconce, Home Office, Countertops - Stone/granite/solid, Closet, Bathroom, Bathroom - 3/4, Bathroom - Half, Lighting - Overhead, Cable Hookup
- Lead Paint:
- Unknown
- Laundry Features:
- Washer Hookup, Electric Dryer Hookup, In Basement, Sink
- Road Type:
- Paved
- Grade School:
- Center
- High School:
- Longmeadow
- Middle School:
- Williams
- Market Time:
- 15
- Parking Spaces:
- 6
- Tax Year:
- 2026
- Status:
- Closed
- Price Per Sqft:
- $254
- Zoning:
- RA1
- Orig Price:
- $689,900
- Fireplaces:
- 1
- Waterfront:
- No
- MlsStatus:
- Sold
- City:
- Longmeadow
- State:
- MA
- County:
- Hampden
- Postal Code:
- 01106
- Longitude:
- W73° 25' 34.3''
- Latitude:
- N42° 3' 46.3''
Residential
141 Ellington Street, Longmeadow, Massachusetts
- Property Type :
- Residential
- Listing Type :
- For Sale
- Price :
- $689,900
- Bedrooms :
- 5
- Rooms :
- 10
- Total Bathrooms :
- 5
- Full Bathrooms :
- 4
- Half Bathrooms :
- 2
- Square Footage :
- 2,857 Sqft
- Year Built :
- 1928
- Lot Area :
- 0.27 Acre
- Listing ID :
- 73519700
- Stephen E. Robb
- View website
- 617-212-0251
-
srobb@robbenterprises.com

