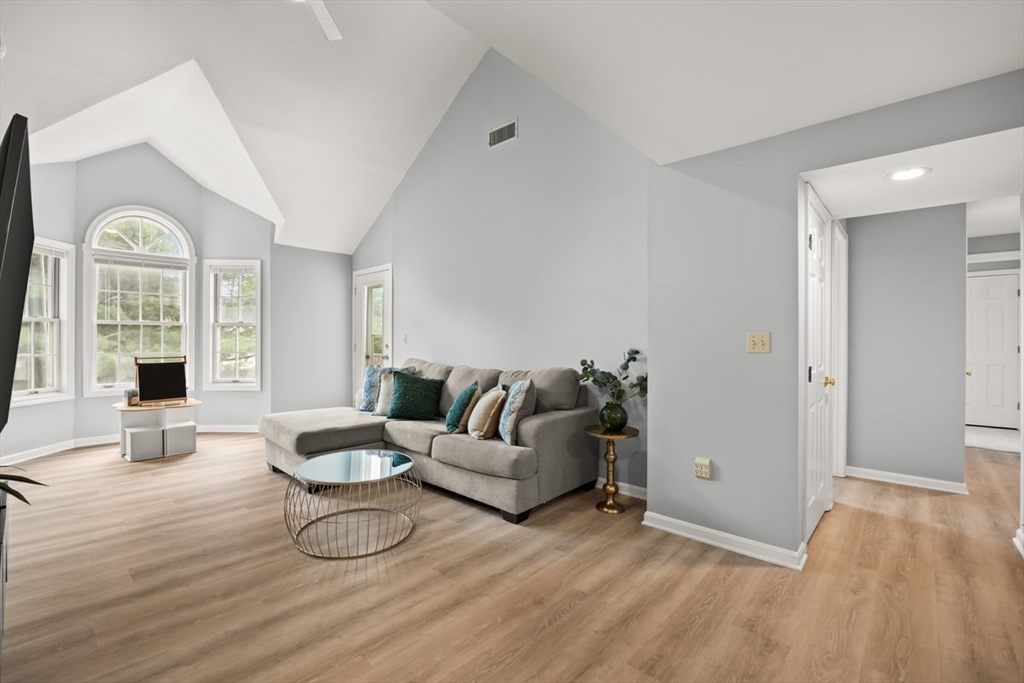


Rarely available, move-in ready top-floor condo in one of Taunton’s most desirable communities! This beautifully updated 2-bedroom, 2-bath condo with a spacious loft offers the perfect combination of modern updates, flexible living space, and low-maintenance living. Whether you’re a first-time homebuyer, downsizing, or searching for a home with a dedicated home office, this exceptional property checks every box. Step inside to soaring cathedral ceilings, abundant natural light, and an open-concept floor plan designed for comfortable everyday living and effortless entertaining. The spacious living room opens to a private deck—perfect for morning coffee or relaxing after a long day. The remodeled kitchen features modern finishes and cabinetry, a pantry, and flows seamlessly into the dining area. The versatile loft overlooking the main living space is ideal for a home office, media room, fitness area, or guest retreat. An adjoining unfinished room offers exceptional storage or the opportunity to create additional finished living space. The spacious primary suite features vaulted ceilings, a walk-in closet, and a private en-suite bath, while the generously sized second bedroom also offers vaulted ceilings and easy access to a second full bathroom. Enjoy peace of mind with extensive recent updates, including a remodeled kitchen (2022), water heater (2024), roof (2024), brand-new HVAC system (2026), new flooring, fresh interior paint, and new carpeting (2026). Top-floor living means no neighbors above, providing added privacy and quiet. The professionally managed HOA offers a true lock-and-leave lifestyle with outstanding community amenities. Conveniently located near shopping, restaurants, medical facilities, major highways, and the new South Coast Rail commuter station, this home offers easy access to Boston, Providence, and surrounding communities. If you’re searching for a move-in ready condo in Taunton, a condo with a loft, vaulted ceilings, home office space, updated kitchen, low-maintenance living, or a commuter-friendly location, this home is a rare opportunity. Beautifully updated, thoughtfully maintained, and ready for its next owner—schedule your private showing today!
- Swimming Pool:
- Association, In Ground
- Heating System:
- Forced Air, Electric
- Cooling System:
- Central Air
- Basement:
- No
- Pet Policy:
- Yes W/ Restrictions
- Parking:
- Assigned
- Amenities:
- Park, Pool, Tennis Court(s), Trail(s)
- Appliances:
- Range, Dishwasher, Microwave, Refrigerator, Washer, Dryer
- Construction:
- Stone
- Exterior Unit Features:
- Deck - Wood
- Flooring:
- Vinyl, Laminate, Carpet
- Sewer:
- Public Sewer
- Water:
- Public
- Disclosure:
- Buyers and buyers agents to perform due diligence. Some photos may be virtually enhanced. contingent on finding suitable housing, property identified, See Rear Right Side Right of Way in document section which allows 3 Hardwick Terrace Houses & 4 Dunboy St houses access to create driveways for additional parking.
- Garage Parking
- Interior Features:
- Storage, Loft
- Lead Paint:
- No
- Laundry Features:
- First Floor
- Grade School:
- East Taunton Elementary
- High School:
- Taunton High School
- Middle School:
- Martin Middle
- Market Time:
- 9
- Parking Spaces:
- 1
- Tax Year:
- 2026
- Status:
- Active
- Price Per Sqft:
- $316
- Zoning:
- 3.35
- No Units:
- 100
- No Units Owner Occ:
- 80
- Unit Building:
- 111
- Orig Price:
- $375,000
- Waterfront:
- No
- MlsStatus:
- Active
- City:
- Taunton
- State:
- MA
- County:
- Bristol
- Postal Code:
- 02780
- Longitude:
- W72° 55' 13.8''
- Latitude:
- N41° 53' 21.9''
Residential
111 Carriage Ln, Taunton, Massachusetts
- Property Type :
- Residential
- Listing Type :
- For Sale
- Price :
- $375,000
- Bedrooms :
- 2
- Rooms :
- 4
- Total Bathrooms :
- 2
- Full Bathrooms :
- 2
- Square Footage :
- 1,188 Sqft
- Year Built :
- 1989
- Listing ID :
- 73552062
- Stephen E. Robb
- View website
- 617-212-0251
-
srobb@robbenterprises.com

