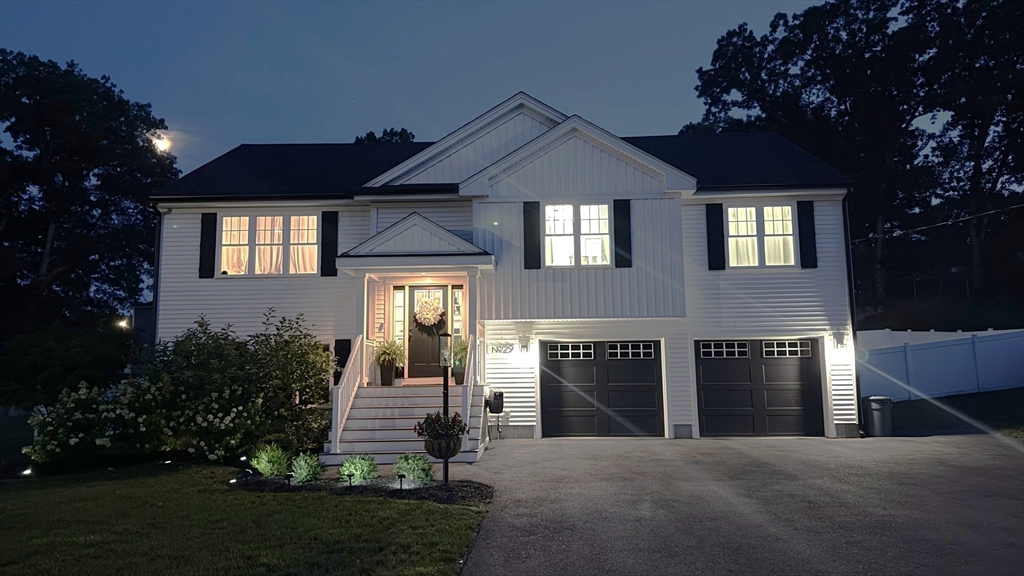


Interior pictures ready for your viewing! Not your typical Raised Ranch. This 50′ x 30′ Home was uniquely designed, built in 2022, featuring MANY upgrades from builder standard specifications!!! Fully finished 2 level home with 2 1/12 baths, including ensuite for the Primary Bedroom, Additional full bath in the lower level perfect for entertaining in the 15×30 family room with walk out slider to totally fenced backyard. 30′ x 25′ Garage with 9′ doors. Other upgrades include 7′ island in the kitchen, granite countertops, upgraded appliances, Engineered Oak flooring, tiled flooring in the baths, upgraded lighting and bathroom fixtures, sprinkler system, EV electric hook up, roughed in electric for future outside hot tub, and so much more…Got to be seen to be appreciated!! Great neighborhood, dead end street, Central Air-2 zones, house is serviced with propane 2 zone gas heat and cooking, city water and sewer and the BEST of all, Municipal Electric Dept (TMLP). Very affordable utility bills..ask agent for details.
- Heating System:
- Forced Air, Propane, Natural Gas
- Cooling System:
- Central Air
- Basement:
- Full, Finished
- Fireplace:
- Living Room
- Parking:
- Under, Off Street, Paved, Paved Drive
- Appliances:
- Range, Dishwasher, Microwave, Refrigerator, Electric Water Heater, Water Heater
- Construction:
- Frame
- Exterior Unit Features:
- Screens, Deck, Fenced Yard, Sprinkler System, Rain Gutters
- Flooring:
- Tile, Engineered Hardwood
- Sewer:
- Public Sewer
- Style:
- Raised Ranch
- Water:
- Public
- Disclosure:
- including consulting with their lender and insurance carrier regarding any applicable requirements., Deeded Space #38., Seller is acting in a fiduciary capacity as Trustee w/limited knowledge regarding the premises.Property is being sold in As Is condition.All rm dimensions & flr areas must be considered approximate & are subject to independent verification. Bulkhead door leaks.Taxes noted don't include tax exemption, Sellers have next home under agreement and desire Sept. 21st closing date. All measurements buyers due diligence.
- Electric Feature:
- Circuit Breakers
- Garage Parking:
- 2
- Lead Paint:
- Unknown
- Laundry Features:
- Washer Hookup, Electric Dryer Hookup, In Basement
- Market Time:
- 4
- Parking Spaces:
- 8
- Tax Year:
- 2026
- Status:
- Active
- Price Per Sqft:
- $373
- Zoning:
- 3.35
- Orig Price:
- $830,000
- Fireplaces:
- 1
- Waterfront:
- No
- MlsStatus:
- Active
- City:
- Taunton
- State:
- MA
- County:
- Bristol
- Postal Code:
- 02780
- Longitude:
- W72° 56' 18.1''
- Latitude:
- N41° 54' 2.4''
Residential
29 Phyllis Rd, Taunton, Massachusetts
- Property Type :
- Residential
- Listing Type :
- For Sale
- Price :
- $830,000
- Bedrooms :
- 3
- Rooms :
- 6
- Total Bathrooms :
- 2.5
- Full Bathrooms :
- 2
- Half Bathrooms :
- 1
- Square Footage :
- 2,226 Sqft
- Year Built :
- 2022
- Lot Area :
- 0.32 Acre
- Listing ID :
- 73555028
- Stephen E. Robb
- View website
- 617-212-0251
-
srobb@robbenterprises.com

