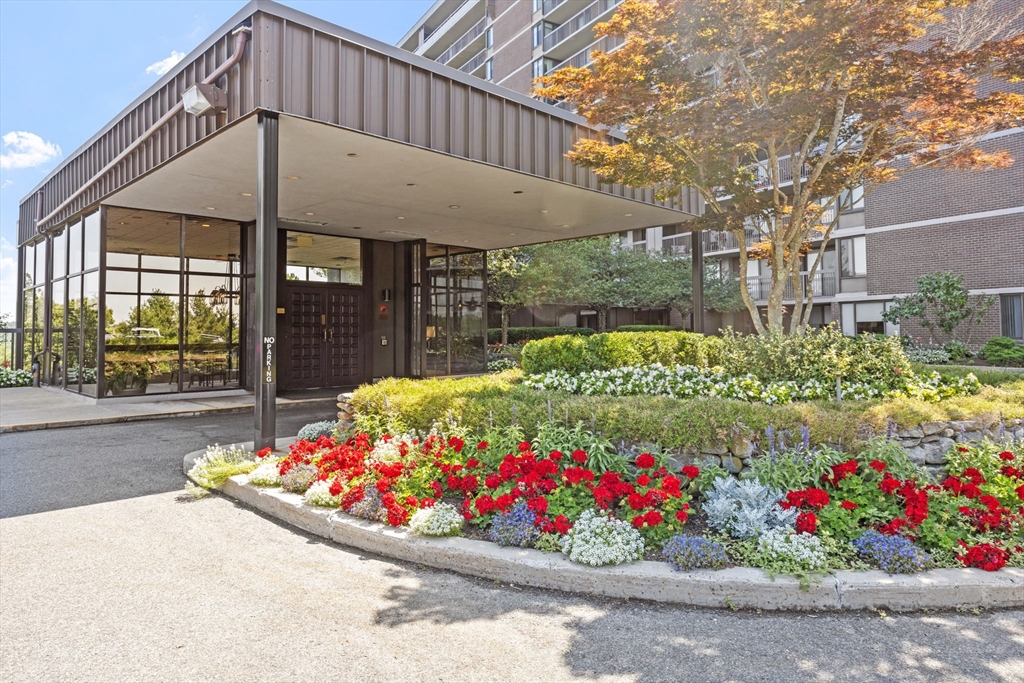


Rarely available Northwest facing Ferncroft Tower Condo. This 10th floor beautifully renovated residence offers views of the pool, golf course, distant hills and sunsets.The kitchen and two full bathrooms were fully remodeled to the studs with new plumbing, drainage & flanges. Existing & additional electrical panels upgraded. Spacious foyer entry & closets. Professionally replaced sliding glass doors & window assemblies, open to 46-foot balcony, creating seamless indoor-outdoor living. The primary suite features a whirlpool bathing room with wood-fired tiles run throughout. The 2nd bedroom functions as a guest room or den-perfect flex space.The kitchen includes quartz countertop, butcher block island with seating. Pantry with washer, dryer & ample storage. Home office space with library style built ins. Condo fee covers heat, electric, Ac, water/sewer. Amenities include heated pool, hot tub, grilling area function room, fitness center, sauna, 24 hour security,garage parking & elevators
- Swimming Pool:
- Heated, Association, In Ground
- Heating System:
- Forced Air, Natural Gas
- Cooling System:
- Central Air, Unit Control
- Basement:
- No
- Pet Policy:
- Yes W/ Restrictions
- Security:
- Tv Monitor, Doorman
- Parking:
- Assigned, Deeded, Under, Garage Door Opener, Off Street
- Amenities:
- Hot Water, Pool, Fitness Center, Sauna/steam, Clubroom, Storage, Elevator(s), Laundry, Trail(s)
- Appliances:
- Disposal, Range, Dishwasher, Refrigerator, Washer, Dryer, Range Hood
- Construction:
- Brick, Frame
- Exterior Unit Features:
- Balcony
- Flooring:
- Tile, Parquet, Flooring - Hardwood
- Sewer:
- Public Sewer
- Water:
- Public
- Disclosure:
- Listing Agent related to seller. Range powered by propane gas. ( propane tank underground east side of house), Listing agent is related to the seller. Television wall mounts convey with purchase.
- Electric Feature:
- Circuit Breakers
- Garage Parking:
- Yes
- Interior Features:
- Closet/cabinets - Custom Built, Office
- Lead Paint:
- Unknown
- Opt Fee Includes:
- Reserve Funds
- Laundry Features:
- In Unit, Washer Hookup, First Floor, Electric Dryer Hookup
- Grade School:
- Fuller Meadow - Howe Manning
- High School:
- Masco
- Middle School:
- Masco
- Market Time:
- 118
- Parking Spaces:
- 2
- Tax Year:
- 2025
- Status:
- Active
- Price Per Sqft:
- $373
- Zoning:
- IH
- No Units:
- 177
- No Units Owner Occ:
- 168
- Unit Building:
- 1006
- Orig Price:
- $579,000
- Waterfront:
- No
- MlsStatus:
- Active
- City:
- Middleton
- State:
- MA
- County:
- Essex
- Postal Code:
- 01949
- Longitude:
- W71° 1' 48.3''
- Latitude:
- N42° 35' 57.6''
Residential
40 Village Rd, Middleton, Massachusetts
- Property Type :
- Residential
- Listing Type :
- For Sale
- Price :
- $565,000
- Bedrooms :
- 2
- Rooms :
- 5
- Total Bathrooms :
- 2
- Full Bathrooms :
- 2
- Square Footage :
- 1,513 Sqft
- Year Built :
- 1977
- Listing ID :
- 73481984
- Stephen E. Robb
- View website
- 617-212-0251
-
srobb@robbenterprises.com

