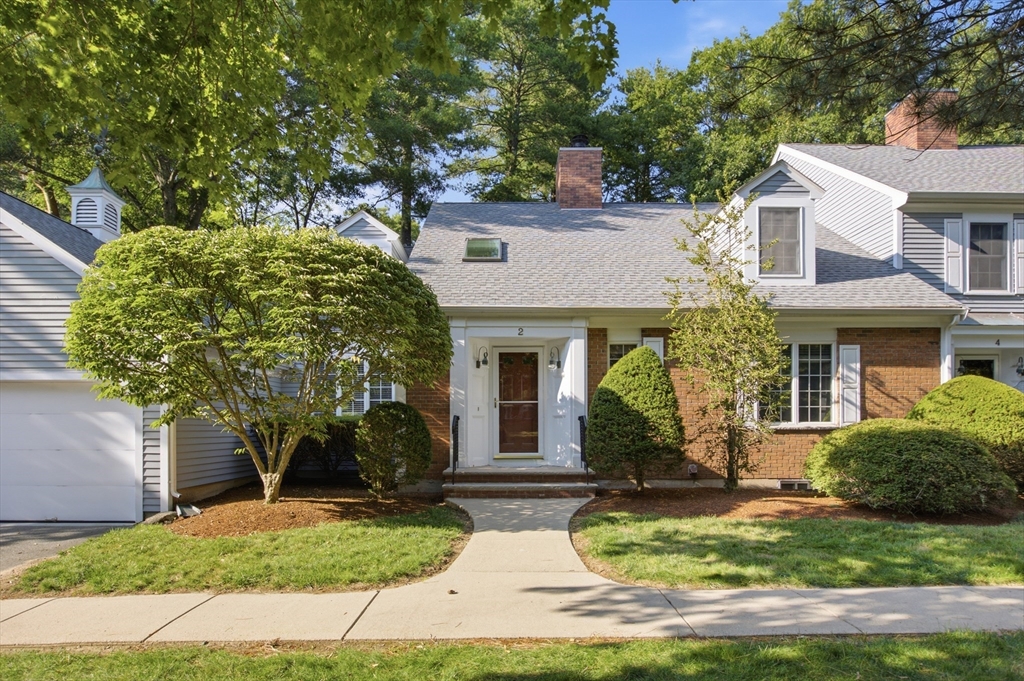


Rarely available HAMILTON END UNIT in highly sought-after Fuller Pond! Meticulously maintained, this exceptional home offers a coveted FIRST FLOOR PRIMARY SUITE w/private deck access, a LUXURIOUS SPA INSPIRED BATH & a custom boutique-style shoe gallery w/display doors. The stunning KITCHEN WAS COMPLETELY RENOVATED IN 2020 w/custom cabinetry, quartzite countertops & coffee bar. Enjoy DIRECT ACCESS FROM THE KITCHEN TO THE ATTACHED GARAGE for added convenience. The GARAGE HAS BEEN UPGRADED w/ an epoxy floor, custom storage, an EV charger & more. Vaulted ceilings enhance the dining area, creating an open and airy feel & the inviting fireplaced living room is the perfect spot for relaxing or entertaining. A second bedroom, RENOVATED FULL BATH & laundry complete this floor. The Second floor boasts a large Loft, Spacious bedroom & full bath. The FINISHED LOWER LEVEL offers flexible space for a family room, home office, gym, or guest area. A rare opportunity!
- Heating System:
- Natural Gas, Fireplace
- Cooling System:
- Central Air
- Basement:
- Yes
- Pet Policy:
- Yes
- Fireplace:
- Living Room
- Security:
- Security System
- Parking:
- Common, Deeded, Attached, Garage Door Opener, Storage, Off Street
- Amenities:
- Hot Water, Pool, Tennis Court(s), Fitness Center, Sauna/steam, Clubroom, Clubhouse, Recreation Facilities, Garden Area
- Appliances:
- Range, Dishwasher, Microwave, Refrigerator, Washer, Dryer
- Construction:
- Frame
- Exterior Unit Features:
- Professional Landscaping, Deck - Wood, Storage, Tennis Court(s)
- Flooring:
- Wood, Hardwood, Flooring - Hardwood, Flooring - Wall To Wall Carpet
- Sewer:
- Private Sewer
- Water:
- Public
- Disclosure:
- THE OWNER HAS MADE NUMEROUS UPDATES TO HER UNIT. This extensive list has been uploaded with the other pertinent documents. Pets are allowed, See Rules and Regs. Basement is electric heat. Soap dispenser in the kitchen does not work. Room Dimensions are approximate.
- Garage Parking:
- Yes
- Interior Features:
- Central Vacuum, Closet/cabinets - Custom Built, Recessed Lighting, Bonus Room, Loft, Ceiling Fan(s), Vaulted Ceiling(s)
- Lead Paint:
- Unknown
- Laundry Features:
- In Unit, First Floor
- High School:
- Masco
- Middle School:
- Masco
- Market Time:
- 1
- Parking Spaces:
- 2
- Tax Year:
- 2026
- Status:
- Active
- Price Per Sqft:
- $244
- Zoning:
- R1A
- No Units:
- 177
- Unit Building:
- 2
- Orig Price:
- $899,900
- Fireplaces:
- 2
- Waterfront:
- No
- MlsStatus:
- New
- City:
- Middleton
- State:
- MA
- County:
- Essex
- Postal Code:
- 01949
- Longitude:
- W72° 59' 35.6''
- Latitude:
- N42° 34' 53.1''
Residential
2 Greystone Drive, Middleton, Massachusetts
- Property Type :
- Residential
- Listing Type :
- For Sale
- Price :
- $899,900
- Bedrooms :
- 3
- Rooms :
- 8
- Total Bathrooms :
- 3
- Full Bathrooms :
- 3
- Square Footage :
- 3,693 Sqft
- Year Built :
- 1986
- Listing ID :
- 73556425
- Stephen E. Robb
- View website
- 617-212-0251
-
srobb@robbenterprises.com

