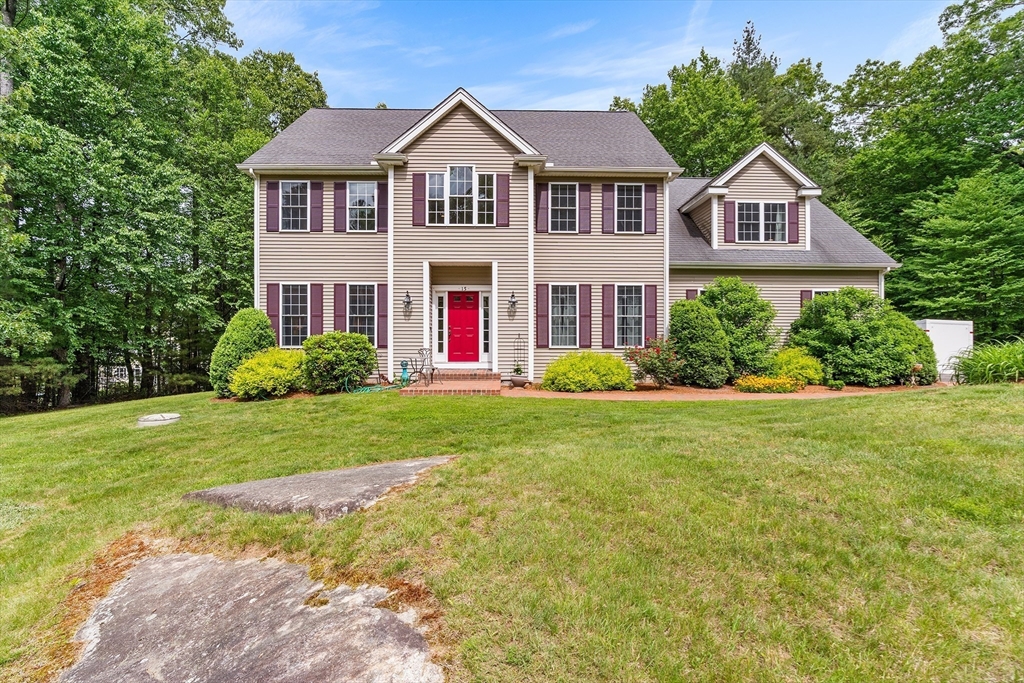


Nestled within a quiet cul-de-sac neighborhood, this meticulously maintained 2008 colonial offers a spacious, light-filled layout showcasing pristine hardwood floors and lofty ceilings. A dramatic two-story foyer featuring an oak staircase and dual closets welcomes visitors. The centrally located kitchen was completely remodeled in 2023 and is equipped with custom cabinets, ss appliances, a pantry, and an island that flows directly into an eat-in dining space and a family room anchored by a brick wood-burning fireplace. Upstairs, generously sized bedrooms include an expansive primary retreat complete with a dedicated sitting area, walk-in closet, and a spa-like en-suite bath. First-floor laundry and a two-car garage enhance daily functionality, while a freshly stained rear deck steps off the kitchen to provide a private vantage point for sunset views over the wooded lot. The property sits on a substantial 1+ acre parcel with quick commuter access to Routes 146, 122, and 16. A real gem!
- Heating System:
- Forced Air, Oil
- Cooling System:
- Central Air
- Basement:
- Full, Bulkhead, Radon Remediation System, Interior Entry, Unfinished, Concrete
- Fireplace:
- Family Room
- Parking:
- Attached, Garage Door Opener, Storage, Off Street, Paved, Paved Drive
- Appliances:
- Range, Refrigerator, Water Treatment, Water Softener, Range Hood, Plumbed For Ice Maker, Energy Star Qualified Dishwasher, Energy Star Qualified Dryer, Energy Star Qualified Washer, Water Heater
- Construction:
- Frame
- Exterior Unit Features:
- Screens, Professional Landscaping, Sprinkler System, Deck - Wood, Rain Gutters, Storage, Garden
- Flooring:
- Tile, Hardwood
- Sewer:
- Public Sewer
- Style:
- Colonial
- Water:
- Private
- Disclosure:
- Taxes TBD. Condominium fee is estimated pending final budget. AI generated landscaping is for illustration purposes.
- Electric Feature:
- Circuit Breakers, 200+ Amp Service
- Garage Parking:
- 2
- Interior Features:
- Closet, Entrance Foyer, Open Floorplan
- Lead Paint:
- No
- Laundry Features:
- Washer Hookup, First Floor, Flooring - Stone/ceramic Tile, Electric Dryer Hookup
- Road Type:
- Paved
- Grade School:
- Taft
- High School:
- Uxbridge High
- Middle School:
- Whitin
- Market Time:
- 33
- Parking Spaces:
- 5
- Tax Year:
- 2025
- Status:
- Active
- Price Per Sqft:
- $283
- Zoning:
- RC
- Orig Price:
- $745,000
- Fireplaces:
- 1
- Waterfront:
- No
- MlsStatus:
- Active
- City:
- Uxbridge
- State:
- MA
- County:
- Worcester
- Postal Code:
- 01569
- Longitude:
- W72° 20' 27.5''
- Latitude:
- N42° 5' 19.3''
Residential
15 Gervais Way, Uxbridge, Massachusetts
- Property Type :
- Residential
- Listing Type :
- For Sale
- Price :
- $729,000
- Bedrooms :
- 4
- Rooms :
- 8
- Total Bathrooms :
- 2.5
- Full Bathrooms :
- 2
- Half Bathrooms :
- 1
- Square Footage :
- 2,579 Sqft
- Year Built :
- 2005
- Lot Area :
- 1.05 Acre
- Listing ID :
- 73533189
- Stephen E. Robb
- View website
- 617-212-0251
-
srobb@robbenterprises.com

