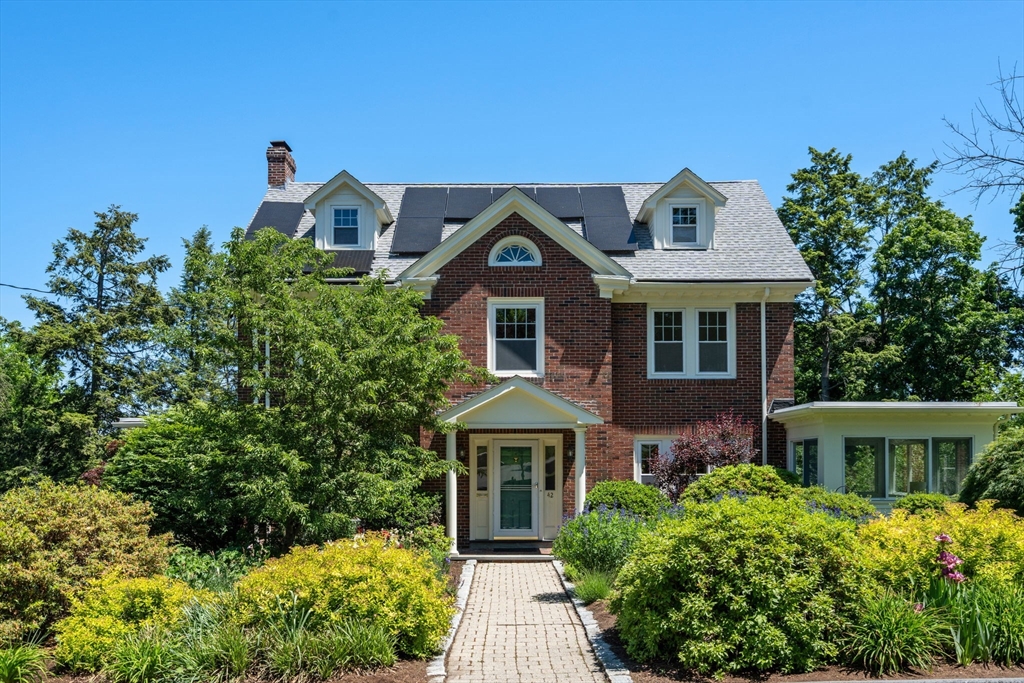


Nestled in Walnut Hill—one of Belmont’s most treasured neighborhoods, where homes are often held for generations—this timeless 1930’s brick Center Entrance Colonial embodies the charm, character, & lifestyle buyers seek. Sun-filled & south-facing, the home offers 5+ bedrooms, 3.5 baths, generously scaled rooms, & an exceptional flow designed for effortless everyday living & entertaining, both indoors & out. Beautiful architectural details, rich moldings, and classic craftsmanship blend seamlessly with thoughtful updates. At its heart is an oversized cook’s kitchen with natural cherry cabinetry, granite countertops, & stainless-steel appliances. Every window frames lovely views of mature trees, gardens, & nature. Outside, discover a stunning Beacon Hill-style secret courtyard garden, a spacious deck, & extensive flowering gardens that create a truly magical setting. Finished walk-out basement. Moments from Belmont’s top-rated schools, town centers, parks, commuter rail & bus lines.
- Heating System:
- Electric Baseboard, Natural Gas, Hot Water
- Cooling System:
- Central Air
- Basement:
- Full, Finished, Sump Pump, Walk-out Access, Interior Entry
- Fireplace:
- Living Room
- Parking:
- Attached, Under, Off Street, Paved, Paved Drive, Shared Driveway
- Appliances:
- Disposal, Range, Dishwasher, Microwave, Refrigerator, Washer, Dryer, Range Hood, Gas Water Heater, Oven, Water Heater
- Construction:
- Frame
- Exterior Unit Features:
- Screens, Professional Landscaping, Deck, Patio, Sprinkler System, Deck - Roof, Rain Gutters, Garden
- Flooring:
- Tile, Vinyl, Laminate, Hardwood, Concrete, Flooring - Hardwood, Flooring - Stone/ceramic Tile
- Sewer:
- Public Sewer
- Style:
- Colonial
- Water:
- Public
- Disclosure:
- transferability
- Electric Feature:
- Circuit Breakers
- Garage Parking:
- Yes
- Interior Features:
- Sun Room, Closet, Bathroom, Office, Bedroom, Storage, Bathroom - Half, Lighting - Overhead
- Lead Paint:
- Unknown
- Laundry Features:
- Gas Dryer Hookup, Washer Hookup, In Basement, Lighting - Overhead, Exterior Access, Cabinets - Upgraded, Bathroom - Half, Sink
- Grade School:
- Wellington
- High School:
- Belmont
- Middle School:
- Belmont
- Market Time:
- 22
- Parking Spaces:
- 3
- Tax Year:
- 2026
- Status:
- Closed
- Price Per Sqft:
- $513
- Zoning:
- Res
- Orig Price:
- $1,985,000
- Fireplaces:
- 1
- Waterfront:
- No
- MlsStatus:
- Sold
- City:
- Belmont
- State:
- MA
- County:
- Middlesex
- Postal Code:
- 02478
- Longitude:
- W72° 49' 41.2''
- Latitude:
- N42° 23' 26.4''
Residential
42 Fairmont Street, Belmont, Massachusetts
- Property Type :
- Residential
- Listing Type :
- For Sale
- Price :
- $1,985,000
- Bedrooms :
- 6
- Rooms :
- 14
- Total Bathrooms :
- 3.5
- Full Bathrooms :
- 3
- Half Bathrooms :
- 1
- Square Footage :
- 3,869 Sqft
- Year Built :
- 1935
- Lot Area :
- 0.17 Acre
- Listing ID :
- 73531832
- Stephen E. Robb
- View website
- 617-212-0251
-
srobb@robbenterprises.com

