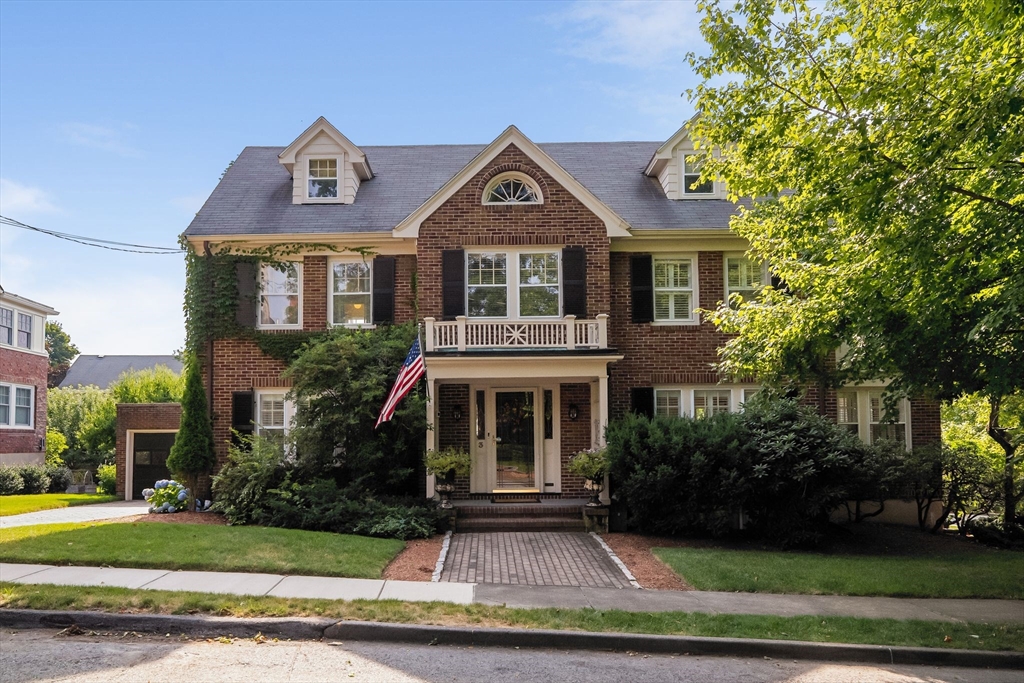


Charming five-bedroom, four-bath brick Colonial set on a sidewalk-lined street in Belmont’s desirable Benton Estates neighborhood. Manicured grounds, mature plantings, and an inlaid granite patio create timeless curb appeal and inviting outdoor space. A center-entrance foyer opens to gracious, light-filled living areas, including a formal living room and a renovated eat-in kitchen with a cozy breakfast nook that flows into a spacious dining area with oversized windows. The second floor offers a primary suite with a walk-in closet and private bath, plus two additional bedrooms and a newly renovated shared bath. The finished third floor includes two more bedrooms and a full bath, providing flexible space for guests, work, or hobbies. The walk-out lower level features a family room, home gym area, full bath with laundry, and generous storage. A detached two-car garage completes the property, all within easy reach of Cushing Square, local shops, and the Payson Park Reservoir.
- Heating System:
- Forced Air, Radiant, Natural Gas
- Cooling System:
- Central Air
- Basement:
- Full, Finished, Walk-out Access, Interior Entry
- Fireplace:
- Living Room
- Security:
- Security System
- Parking:
- Garage Door Opener, Off Street, Detached
- Appliances:
- Disposal, Range, Dishwasher, Refrigerator, Washer, Dryer, Gas Water Heater, Wine Refrigerator
- Construction:
- Brick, Frame
- Exterior Unit Features:
- Professional Landscaping, Patio, Garden
- Flooring:
- Tile, Hardwood, Flooring - Hardwood, Flooring - Stone/ceramic Tile
- Sewer:
- Public Sewer
- Style:
- Colonial
- Water:
- Public
- Disclosure:
- windows
- Electric Feature:
- Circuit Breakers, 200+ Amp Service
- Garage Parking:
- 2
- Interior Features:
- Walk-up Attic, Bathroom - With Shower Stall, Recessed Lighting, Sun Room, Exercise Room, Closet, Bathroom, Foyer, Wainscoting
- Lead Paint:
- Unknown
- Laundry Features:
- Flooring - Stone/ceramic Tile, In Basement, Bathroom - 3/4
- Area:
- Payson Park
- Grade School:
- Wellington*
- High School:
- Bhs
- Middle School:
- Chenery/Bms
- Market Time:
- 4
- Parking Spaces:
- 5
- Tax Year:
- 2026
- Status:
- Active
- Price Per Sqft:
- $728
- Zoning:
- SC
- Orig Price:
- $2,399,000
- Fireplaces:
- 1
- Waterfront:
- No
- MlsStatus:
- Active
- City:
- Belmont
- State:
- MA
- County:
- Middlesex
- Postal Code:
- 02478
- Longitude:
- W72° 49' 53.9''
- Latitude:
- N42° 22' 47''
Residential
3 Essex Rd, Belmont, Massachusetts
- Property Type :
- Residential
- Listing Type :
- For Sale
- Price :
- $2,399,000
- Bedrooms :
- 5
- Rooms :
- 11
- Total Bathrooms :
- 4
- Full Bathrooms :
- 4
- Square Footage :
- 3,297 Sqft
- Year Built :
- 1930
- Lot Area :
- 0.15 Acre
- Listing ID :
- 73550712
- Stephen E. Robb
- View website
- 617-212-0251
-
srobb@robbenterprises.com

