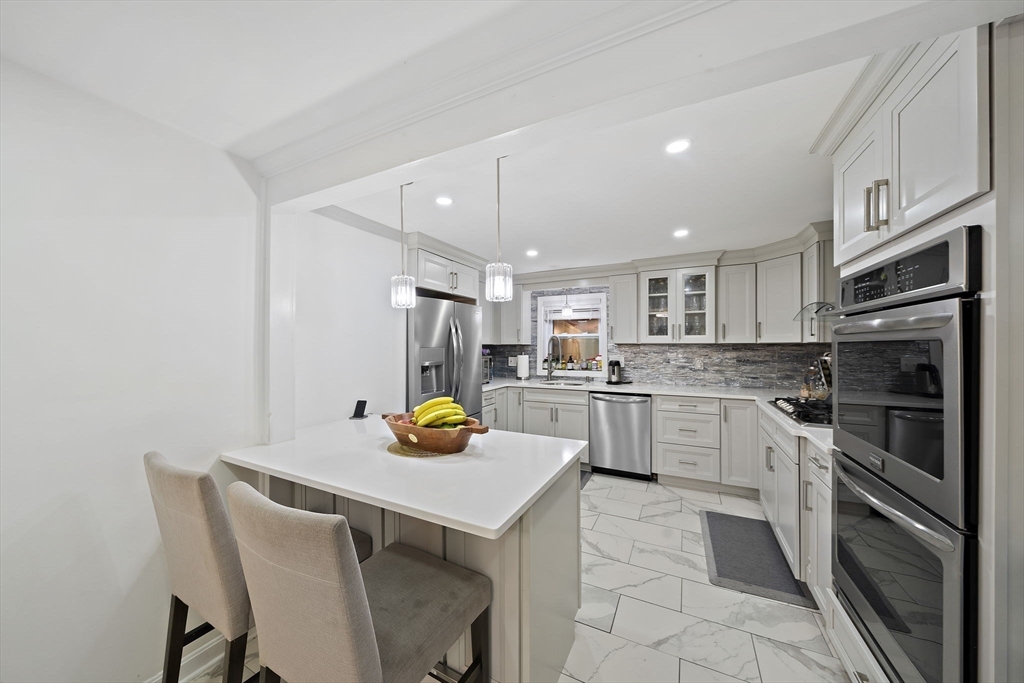


Completely renovated from top to bottom, this stunning home offers three bedrooms and three full baths spanning three finished levels. Create memorable meals in the chef-inspired kitchen featuring quartz countertops, high-end stainless appliances, double wall oven, gas range, vent hood and soft-close cabinetry. A sunny bay window fills the living room with natural light while a cozy fireplace adds warmth and charm. A convenient first floor bedroom and tiled full bath complete the first level. Upstairs offers two bedrooms with cathedral ceilings including a primary with a large, walk-in closet. Connecting the two bedrooms is a spa-inspired bath with a luxurious jetted soaking tub AND an elegantly tiled walk-in shower. The lower level adds even more living space with a second kitchen, bonus room and third full bath. Beautiful hardwood flooring flows throughout much of the home, complemented by recessed lighting and built-in speakers. Enjoy peace of mind with major upgrades completed over the past seven years, including a two-zone FHA heating system, tankless hot water, electrical, central air, and roof. A spacious backyard with a patio and gazebo puts the finishing touches on this must-see property. Thoughtfully designed with quality craftsmanship and exceptional attention to detail, this move-in ready home is one you won’t want to miss. Schedule your private showing today!
- Heating System:
- Forced Air, Natural Gas
- Cooling System:
- Central Air
- Basement:
- Full, Finished, Sump Pump, Walk-out Access, Interior Entry
- Fireplace:
- Living Room
- Security:
- Security System
- Parking:
- Off Street, Paved, Paved Drive
- Appliances:
- Disposal, Range, Dishwasher, Range Hood, Oven, Tankless Water Heater
- Exterior Unit Features:
- Patio, Gazebo, Rain Gutters
- Flooring:
- Tile, Hardwood, Marble, Flooring - Stone/ceramic Tile
- Sewer:
- Public Sewer
- Style:
- Cape
- Water:
- Public
- Disclosure:
- heat and hot water are included in the rent. Some Photos are from previous listing.
- Garage Parking
- Interior Features:
- Recessed Lighting, Wired For Sound, Bonus Room, Kitchen
- Lead Paint:
- Unknown
- Laundry Features:
- Washer Hookup, In Basement
- Grade School:
- Martin E. Young
- High School:
- Rhs
- Middle School:
- Rcms
- Market Time:
- 11
- Parking Spaces:
- 6
- Tax Year:
- 2025
- Status:
- Active
- Price Per Sqft:
- $375
- Zoning:
- RH
- Orig Price:
- $659,900
- Fireplaces:
- 1
- Waterfront:
- No
- MlsStatus:
- Active
- City:
- Randolph
- State:
- MA
- County:
- Norfolk
- Postal Code:
- 02368
- Longitude:
- W72° 56' 53''
- Latitude:
- N42° 10' 21''
Residential
105 Cross St, Randolph, Massachusetts
- Property Type :
- Residential
- Listing Type :
- For Sale
- Price :
- $659,900
- Bedrooms :
- 3
- Rooms :
- 8
- Total Bathrooms :
- 3
- Full Bathrooms :
- 3
- Square Footage :
- 1,758 Sqft
- Year Built :
- 1960
- Lot Area :
- 0.20 Acre
- Listing ID :
- 73551194
- Stephen E. Robb
- View website
- 617-212-0251
-
srobb@robbenterprises.com

