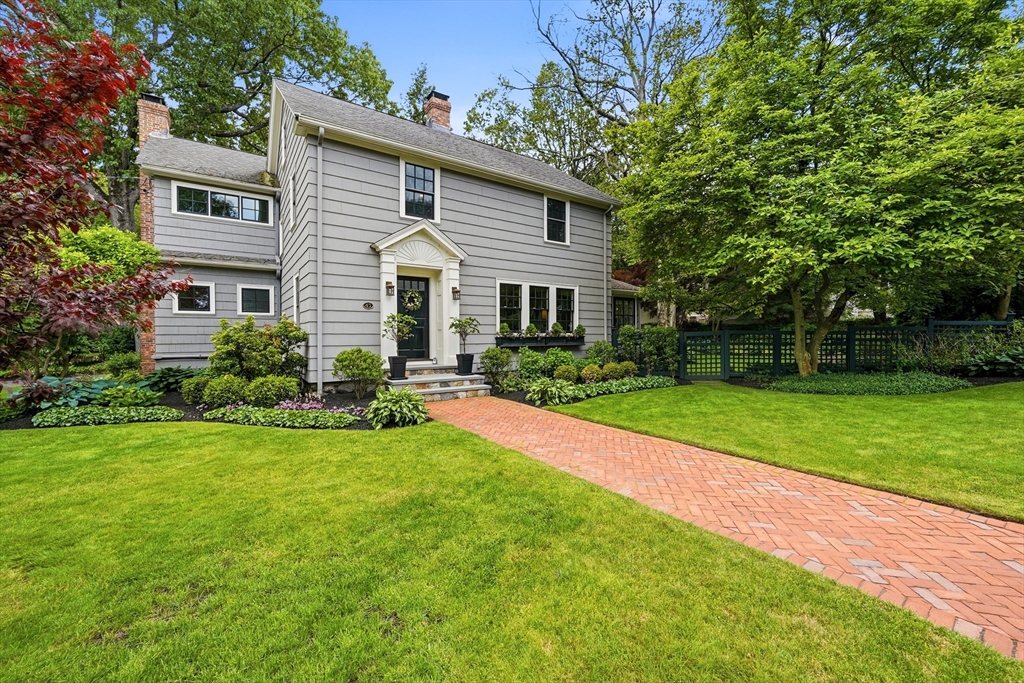


Meticulously maintained and beautifully renovated, this stunning Colonial blends timeless elegance with modern style in sought-after Merriam Hill. Ideally located on a corner lot within walking distance to schools, the town center, and the Minuteman Bike Path, this home offers an exceptional lifestyle. The thoughtfully designed floor plan features a fireplaced living room, sun-filled office/sunroom, and an open-concept chef’s kitchen with premium stainless-steel appliances, a Carrara marble island, pantry, and abundant cabinetry. The open concept dining area and family room create the perfect space for everyday living and entertaining. Upstairs, the luxurious primary suite offers a vaulted ceiling, two large walk-in closets, and a spa-like bath. The third level teen suite offers flexibility for family and guests. A finished lower-level game room is perfect for a variety of activities including a fitness area, while the private backyard with a porch and patio provides outdoor enjoyment.
- Heating System:
- Baseboard, Natural Gas, Hot Water
- Cooling System:
- Central Air
- Basement:
- Finished, Interior Entry
- Fireplace:
- Living Room
- Parking:
- Garage Door Opener, Off Street, Detached, Driveway
- Appliances:
- Disposal, Range, Dishwasher, Microwave, Refrigerator, Washer, Dryer, Range Hood, Gas Water Heater, Water Heater
- Construction:
- Frame
- Exterior Unit Features:
- Professional Landscaping, Patio, Porch, Fenced Yard, Decorative Lighting, Sprinkler System, Covered Patio/deck, Rain Gutters
- Flooring:
- Tile, Hardwood, Flooring - Hardwood, Flooring - Wall To Wall Carpet, Flooring - Stone/ceramic Tile
- Sewer:
- Public Sewer
- Style:
- Colonial
- Water:
- Public
- Electric Feature:
- Circuit Breakers
- Garage Parking:
- 2
- Interior Features:
- Recessed Lighting, Game Room, Countertops - Stone/granite/solid, Bathroom, Office, Open Floorplan, Bathroom - Half, Lighting - Overhead
- Lead Paint:
- Unknown
- Laundry Features:
- Washer Hookup, Electric Dryer Hookup, In Basement
- Grade School:
- School Board
- High School:
- Lexington Hs
- Middle School:
- Diamond Ms
- Market Time:
- 14
- Parking Spaces:
- 7
- Tax Year:
- 2025
- Status:
- Closed
- Price Per Sqft:
- $610
- Zoning:
- RS
- Orig Price:
- $2,000,000
- Fireplaces:
- 2
- Waterfront:
- No
- MlsStatus:
- Sold
- City:
- Lexington
- State:
- MA
- County:
- Middlesex
- Postal Code:
- 02420
- Longitude:
- W72° 46' 40.2''
- Latitude:
- N42° 27' 22.4''
Residential
43 Hayes Ave, Lexington, Massachusetts
- Property Type :
- Residential
- Listing Type :
- For Sale
- Price :
- $2,000,000
- Bedrooms :
- 4
- Rooms :
- 9
- Total Bathrooms :
- 3.5
- Full Bathrooms :
- 3
- Half Bathrooms :
- 1
- Square Footage :
- 3,477 Sqft
- Year Built :
- 1928
- Lot Area :
- 0.24 Acre
- Listing ID :
- 73529857
- Stephen E. Robb
- View website
- 617-212-0251
-
srobb@robbenterprises.com

