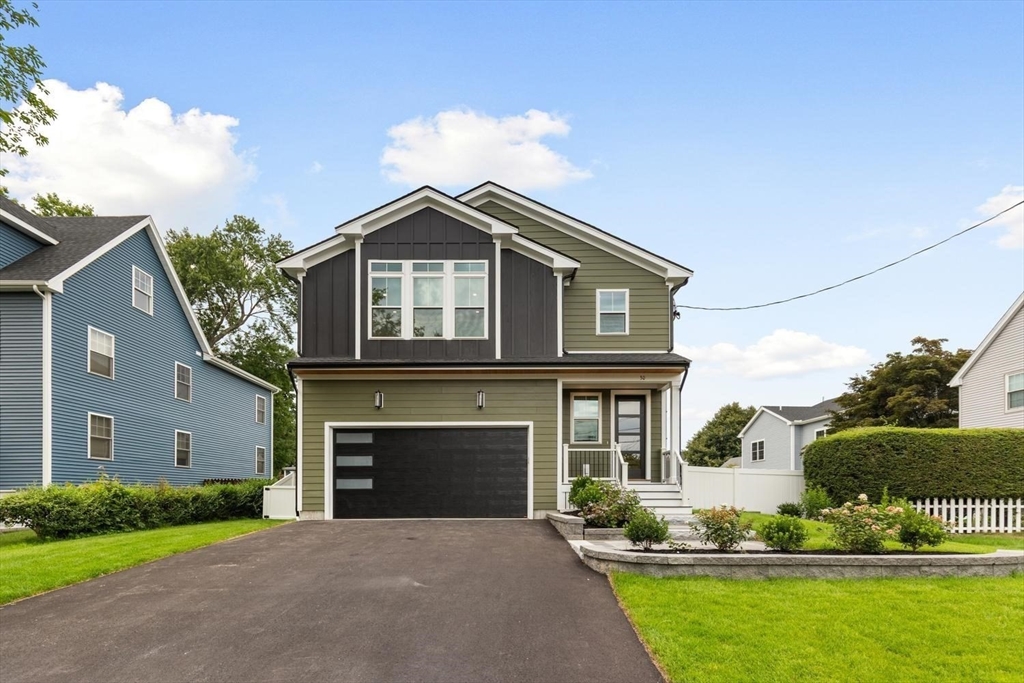


This newly constructed Transitional Colonial blends timeless architectural details with contemporary design and open-concept living. Clean lines, expansive windows, and designer finishes define this exceptional home. A generous, light-filled foyer creates a striking first impression, offering views into the main living spaces and an elegant staircase to the second level. The chef’s kitchen seamlessly flows into the living and dining areas with direct access to the patio and backyard, creating effortless indoor-outdoor living. A spacious mudroom with custom cabinetry adds everyday convenience. The main level also features a versatile bedroom with an adjacent full bath, ideal for guests, a private home office, or multigenerational living. Upstairs, you’ll find two luxurious primary suites, each with a private en-suite bath. The main primary retreat offers a custom-designed walk-in closet plus additional closets for exceptional storage, along with a spa-inspired bath featuring dual vanities, a soaking tub, and a glass-enclosed shower. Two additional spacious bedrooms share a beautifully appointed family bath. The finished lower level expands the living space with a stylish wet bar and full bath, making it the perfect setting for entertaining, a playroom, media room, fitness area, or guest retreat. Convenient to Elementary School, Justine Park, Minuteman Bikeway, Major Routes, Shopping, Restaurants and Lexington Center
- Heating System:
- Heat Pump, Central, Electric, Ductless
- Cooling System:
- Central Air, Heat Pump, Ductless
- Basement:
- Full, Partially Finished, Bulkhead, Sump Pump, Radon Remediation System
- Fireplace:
- Living Room
- Security:
- Security System
- Parking:
- Attached, Off Street
- Appliances:
- Disposal, Range, Dishwasher, Microwave, Refrigerator, Freezer, Range Hood, Electric Water Heater, Plumbed For Ice Maker, Oven
- Construction:
- Frame
- Exterior Unit Features:
- Screens, Professional Landscaping, Patio, Porch, Fenced Yard, Sprinkler System, Deck - Composite, Rain Gutters
- Flooring:
- Engineered Hardwood, Flooring - Stone/ceramic Tile, Flooring - Engineered Hardwood
- Sewer:
- Public Sewer
- Style:
- Colonial, Contemporary
- Water:
- Public
- Disclosure
- Garage Parking:
- 2
- Interior Features:
- Bathroom - Tiled With Shower Stall, Cabinets - Upgraded, Closet, Bathroom, Foyer, Mud Room, 1/4 Bath
- Lead Paint:
- No
- Laundry Features:
- Washer Hookup, Second Floor, Flooring - Stone/ceramic Tile, Electric Dryer Hookup, Window(s) - Bay/bow/box, Sink
- Grade School:
- Estabrook
- High School:
- Lhs
- Middle School:
- Diamond Middle
- Parking Spaces:
- 6
- Tax Year:
- 2026
- Status:
- Active
- Price Per Sqft:
- $559
- Zoning:
- RO
- Orig Price:
- $2,300,000
- Fireplaces:
- 1
- Waterfront:
- No
- MlsStatus:
- New
- City:
- Lexington
- State:
- MA
- County:
- Middlesex
- Postal Code:
- 02420
- Longitude:
- W72° 45' 20.8''
- Latitude:
- N42° 28' 27''
Residential
30 Calvin St, Lexington, Massachusetts
- Property Type :
- Residential
- Listing Type :
- For Sale
- Price :
- $2,300,000
- Bedrooms :
- 5
- Rooms :
- 10
- Total Bathrooms :
- 4.5
- Full Bathrooms :
- 4
- Half Bathrooms :
- 1
- Square Footage :
- 4,113 Sqft
- Year Built :
- 2026
- Lot Area :
- 0.14 Acre
- Listing ID :
- 73556712
- Stephen E. Robb
- View website
- 617-212-0251
-
srobb@robbenterprises.com

