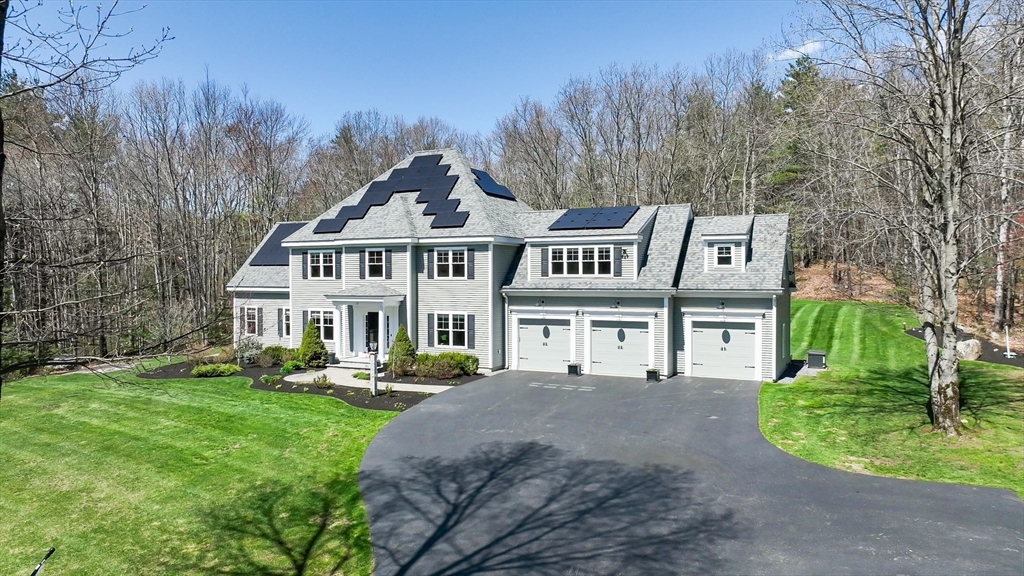


This exquisite young Colonial in a coveted cul de sac neighborhood provides a rare opportunity to live in a truly special setting surrounded by conservation land bestowing peace, privacy, & a daily connection to nature. The sprawling floor plan masterfully blends thoughtful design & rich appointments boasting 3 stunning levels brimming with custom architectural details. Savor the spacious center island chef’s kitchen w/quartz counters, upscale appliances & beverage center opening to a sun drenched living room w/cozy gas fireplace & seamless access to a spectacular 3 season porch perfect for summer entertaining. Relax & unwind in the tranquil & luxurious primary suite w/sitting room, dual walk in custom closets & indulgent spa bath. A private ensuite bedroom is ideal for an in-law or guest accommodations. A beautifully finished lower level featuring media room, gym & full bath offers flexibility for a variety of living needs. A truly exceptional property not to be missed!!
- Heating System:
- Forced Air, Natural Gas
- Cooling System:
- Central Air
- Basement:
- Full, Finished, Bulkhead, Sump Pump, Interior Entry
- Fireplace:
- Family Room
- Security:
- Security System
- Parking:
- Attached, Off Street, Paved, Paved Drive
- Appliances:
- Range, Dishwasher, Microwave, Refrigerator, Washer, Dryer, Vacuum System, Range Hood, Electric Water Heater, Water Heater, Wine Refrigerator
- Construction:
- Frame
- Exterior Unit Features:
- Screens, Professional Landscaping, Patio, Sprinkler System, Porch - Screened, Stone Wall
- Flooring:
- Tile, Hardwood, Carpet, Flooring - Hardwood, Flooring - Wall To Wall Carpet, Flooring - Stone/ceramic Tile
- Sewer:
- Private Sewer
- Style:
- Colonial
- Water:
- Private
- Disclosure:
- Listing agent is related to owner
- Electric Feature:
- Generator Connection
- Garage Parking:
- 3
- Interior Features:
- Central Vacuum, Internet Available - Broadband, Lighting - Sconce, Closet/cabinets - Custom Built, Recessed Lighting, Home Office, Exercise Room, Wired For Sound, Bathroom - Full, Bathroom - Tiled With Shower Stall, Closet - Linen, Countertops - Stone/granite/solid, Closet, Bathroom, Bonus Room, Walk-in Closet(s), Mud Room, Bathroom - Half, Lighting - Overhead, Pedestal Sink
- Lead Paint:
- Unknown
- Laundry Features:
- Washer Hookup, First Floor, Flooring - Stone/ceramic Tile, Electric Dryer Hookup, Closet/cabinets - Custom Built, Countertops - Stone/granite/solid, Lighting - Overhead, Sink
- Road Type:
- Paved
- Grade School:
- Florence Sawyer
- High School:
- Nashoba Regional
- Market Time:
- 20
- Parking Spaces:
- 7
- Tax Year:
- 2025
- Status:
- Closed
- Price Per Sqft:
- $306
- Zoning:
- R1
- Orig Price:
- $1,500,000
- Fireplaces:
- 1
- Waterfront:
- No
- MlsStatus:
- Sold
- City:
- Bolton
- State:
- MA
- County:
- Worcester
- Postal Code:
- 01740
- Longitude:
- W72° 26' 4''
- Latitude:
- N42° 27' 8.5''
Residential
15 Hubbard Ln, Bolton, Massachusetts
- Property Type :
- Residential
- Listing Type :
- For Sale
- Price :
- $1,500,000
- View :
- Scenic View(s)
- Bedrooms :
- 4
- Rooms :
- 10
- Total Bathrooms :
- 4.5
- Full Bathrooms :
- 4
- Half Bathrooms :
- 1
- Square Footage :
- 4,998 Sqft
- Year Built :
- 2016
- Lot Area :
- 2.14 Acre
- Listing ID :
- 73509340
- Stephen E. Robb
- View website
- 617-212-0251
-
srobb@robbenterprises.com

