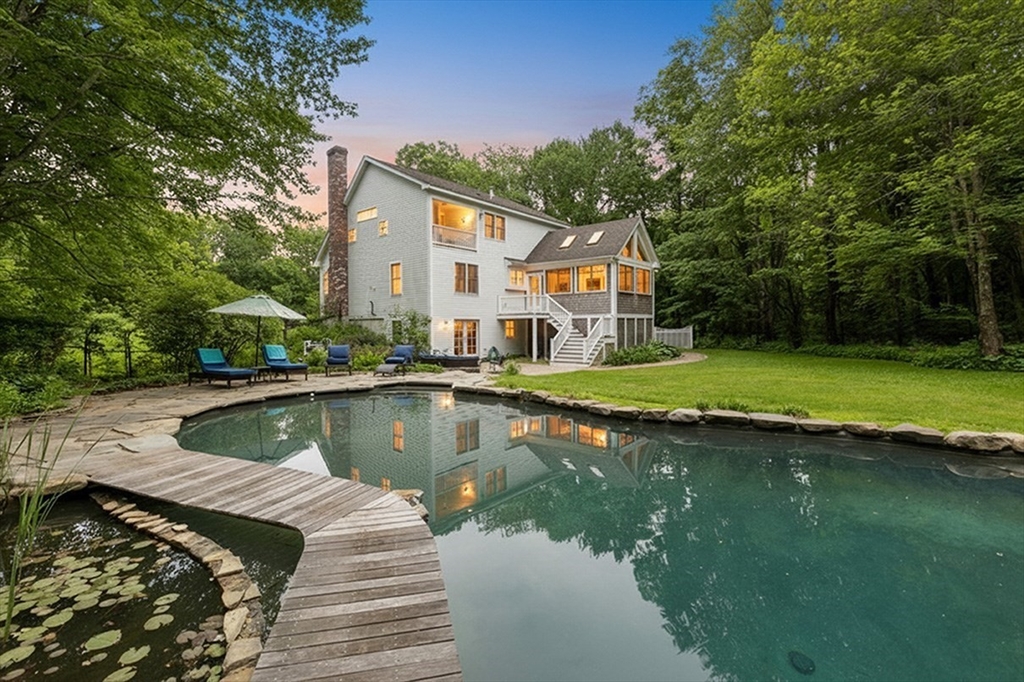


From its perch on the hill, this 2.5 wooded acre property delivers rolling meadow views from the porch while the rear embraces a serene wooded landscape. The homeowners approached every design decision with comfort, connection, and functionality in mind. The result is a home that feels effortless & reveals craftsmanship at every turn. Abundant windows & open sight lines fill the spaces with natural light, while custom built-ins, ash floors, & mahogany decking reflect attention to detail. A spacious kitchen anchors the home with rich cherry cabinetry & soapstone countertops. Upstairs, the primary suite offers vaulted ceilings, private balcony, office/ sitting room & luxurious en-suite retreat. The bright, finished LL with fireplace, cork floor and walkout access provides loads of entertaining space. A flagstone patio surrounds the custom, saltwater, lagoon-style pool & water garden. Gather in the giant screened porch to revel in the beauty & tranquility of your surroundings. This is it.
- Swimming Pool:
- In Ground
- Heating System:
- Forced Air, Natural Gas, Fireplace
- Cooling System:
- No
- Basement:
- Full, Finished, Garage Access, Radon Remediation System, Walk-out Access, Concrete
- Fireplace:
- Living Room
- Parking:
- Stone/gravel, Under, Garage Faces Side, Unpaved
- Appliances:
- Range, Energy Star Qualified Refrigerator, Energy Star Qualified Dishwasher, Gas Water Heater, Energy Star Qualified Dryer, Energy Star Qualified Washer, Water Heater
- Construction:
- Frame
- Exterior Unit Features:
- Balcony, Fenced Yard, Pool - Inground, Porch - Enclosed, Deck - Wood, Porch - Screened, Rain Gutters
- Flooring:
- Tile, Wood, Renewable/sustainable Flooring Materials, Flooring - Hardwood
- Sewer:
- Private Sewer
- Style:
- Cape
- Water:
- Public
- Disclosure:
- Sellers would like end of September closing if possible! Pellet Stove Negotiable! Seller offering 1-Year Home Warranty! Ask for details!
- Electric Feature:
- 200+ Amp Service
- Garage Parking:
- 2
- Interior Features:
- Closet/cabinets - Custom Built, Home Office, Den, Bonus Room, Open Floorplan, Lighting - Overhead, Lighting - Pendant
- Lead Paint:
- No
- Laundry Features:
- Gas Dryer Hookup, Second Floor, Dryer Hookup - Dual, Sink
- Road Type:
- Paved
- Grade School:
- Shaker Lane/Russell St
- High School:
- Lhs
- Middle School:
- Lms
- Market Time:
- 2
- Parking Spaces:
- 6
- Tax Year:
- 2025
- Status:
- Closed
- Price Per Sqft:
- $402
- Zoning:
- R
- Orig Price:
- $1,160,000
- Fireplaces:
- 2
- Waterfront:
- No
- MlsStatus:
- Sold
- City:
- Littleton
- State:
- MA
- County:
- Middlesex
- Postal Code:
- 01460
- Longitude:
- W72° 30' 50.5''
- Latitude:
- N42° 31' 38.2''
Residential
81 Tahattawan Rd, Littleton, Massachusetts
- Property Type :
- Residential
- Listing Type :
- For Sale
- Price :
- $1,160,000
- Bedrooms :
- 3
- Rooms :
- 7
- Total Bathrooms :
- 3
- Full Bathrooms :
- 3
- Square Footage :
- 3,046 Sqft
- Year Built :
- 2003
- Lot Area :
- 2.49 Acre
- Listing ID :
- 73533135
- Stephen E. Robb
- View website
- 617-212-0251
-
srobb@robbenterprises.com

