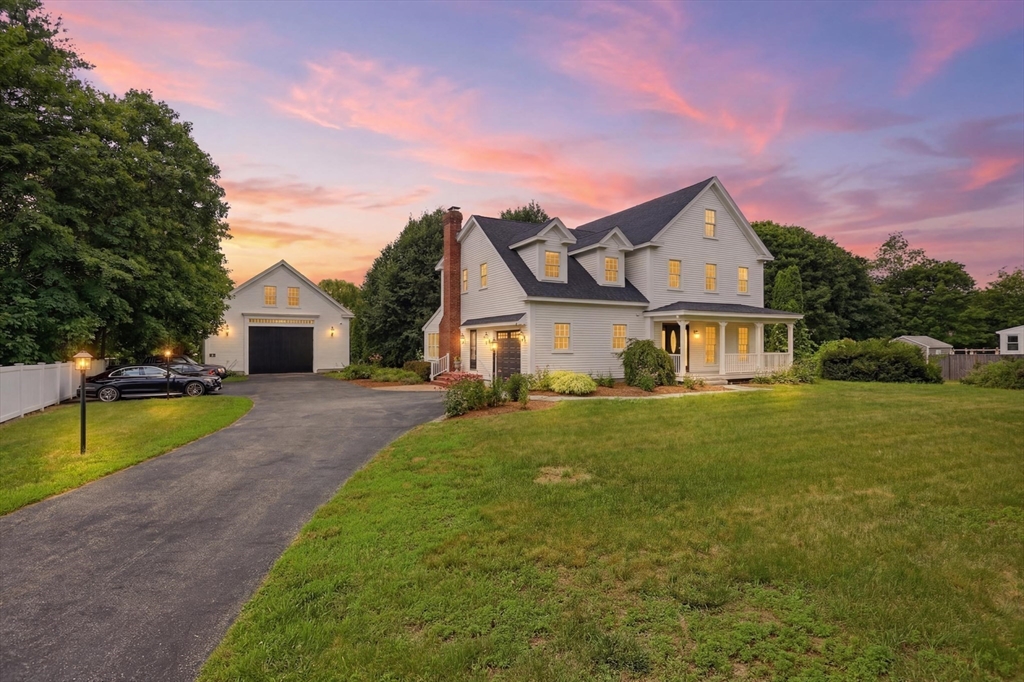


Discover an exceptional opportunity to own a stately modern farm house style home w/ abundant curb appeal in sought after Littleton. The spacious farmers porch welcomes you as you enter the foyer. 9 foot ceilings, oversized windows, recessed lights & hardwood give the home an elegant feel. The 1st floor features a gourmet kitchen w/ upgraded SS appliances & granite counters, a formal dining rm, a formal living rm, half bath, mudrm w/ walk in pantry closet, an off kitchen eating area w/ windows viewing the back yard & deck, a family rm w/ gas fireplace & access to a large 3 season porch. 2 staircases lead to the 2nd floor. The primary suite features a sitting room, bay window, full bath & walk in closet. The 2nd floor has full bath & 3 add. bedrms, one w/ an additional ensuite bath & one having access to the laundry rm. There is a full staircase to the unfinished 3rd floor. This home is situated on over an acre with a multilevel 30 x 40 barn/garage w/ 14′ ceilings. MUST SEE !
- Heating System:
- Central, Hydro Air, Natural Gas
- Cooling System:
- Central Air, Dual
- Basement:
- Full, Interior Entry, Concrete
- Fireplace:
- Family Room
- Security:
- Security System
- Parking:
- Attached, Garage Door Opener, Off Street, Paved, Detached, Paved Drive, Barn
- Appliances:
- Range, Dishwasher, Refrigerator, Washer, Dryer, Vacuum System, Range Hood, Gas Water Heater, Water Heater
- Construction:
- Frame
- Exterior Unit Features:
- Screens, Deck, Patio, Porch, Sprinkler System, Barn/stable, Rain Gutters
- Flooring:
- Tile, Hardwood, Flooring - Hardwood, Flooring - Stone/ceramic Tile
- Sewer:
- Private Sewer
- Style:
- Colonial, Farmhouse
- Water:
- Public
- Disclosure:
- Heating system & 1 AC system - 2018. Jacuzzi tub does not work., This offering includes five multifamily assets plus an additional parcel of land, located at 63-69 Lynnway, 100, 104 & 106 Newhall Street
- Electric Feature:
- Circuit Breakers, 200+ Amp Service
- Garage Parking:
- 5
- Interior Features:
- Walk-up Attic, Central Vacuum, Recessed Lighting, Sun Room, Bathroom - Full, Closet, Bathroom, Sitting Room, Ceiling Fan(s), Cathedral Ceiling(s)
- Lead Paint:
- No
- Laundry Features:
- Flooring - Hardwood, Washer Hookup, Second Floor, Electric Dryer Hookup
- Road Type:
- Paved
- Grade School:
- Littleton Public
- High School:
- Littleton Hs
- Middle School:
- Littleton Ms
- Market Time:
- 4
- Parking Spaces:
- 11
- Tax Year:
- 2026
- Status:
- Active
- Price Per Sqft:
- $396
- Zoning:
- R
- Orig Price:
- $1,250,000
- Fireplaces:
- 1
- Waterfront:
- No
- MlsStatus:
- Active
- City:
- Littleton
- State:
- MA
- County:
- Middlesex
- Postal Code:
- 01460
- Longitude:
- W72° 29' 32.6''
- Latitude:
- N42° 32' 19.3''
Residential
45 King St, Littleton, Massachusetts
- Property Type :
- Residential
- Listing Type :
- For Sale
- Price :
- $1,250,000
- Bedrooms :
- 4
- Rooms :
- 9
- Total Bathrooms :
- 3.5
- Full Bathrooms :
- 3
- Half Bathrooms :
- 1
- Square Footage :
- 3,153 Sqft
- Year Built :
- 1999
- Lot Area :
- 1.23 Acre
- Listing ID :
- 73550223
- Stephen E. Robb
- View website
- 617-212-0251
-
srobb@robbenterprises.com

